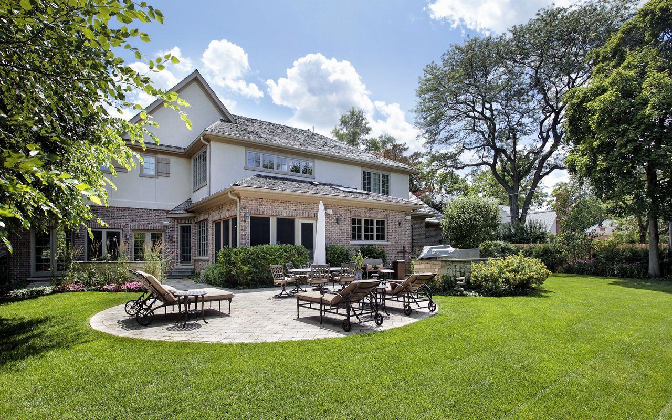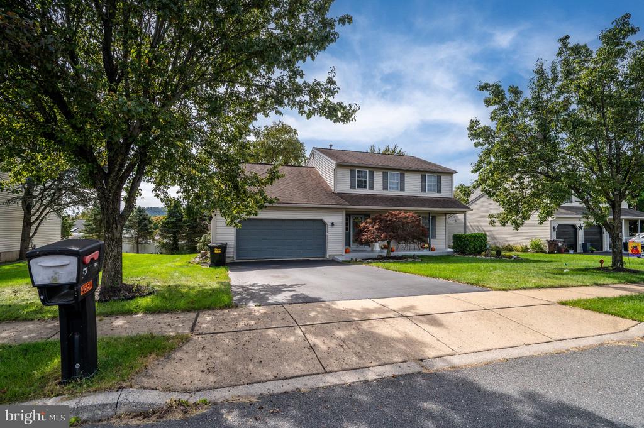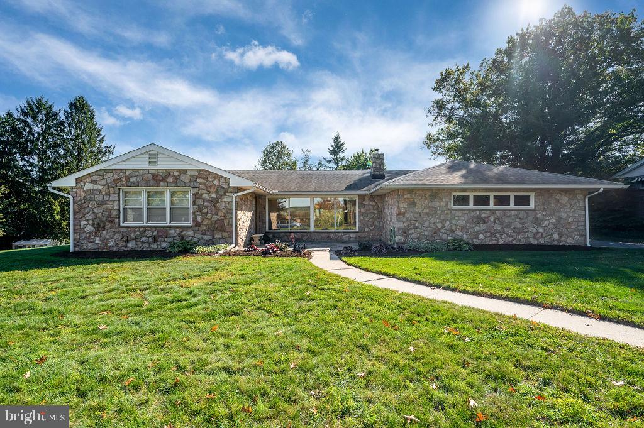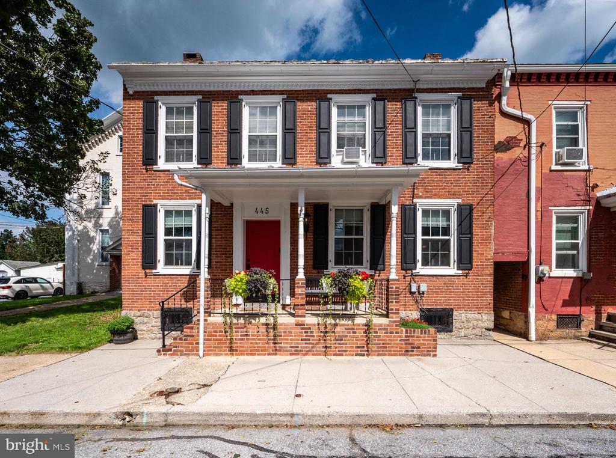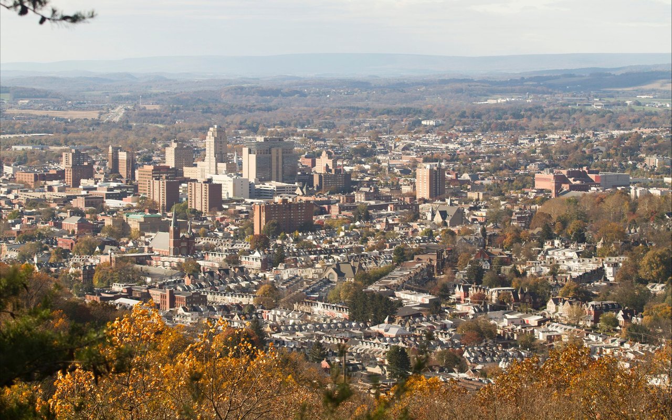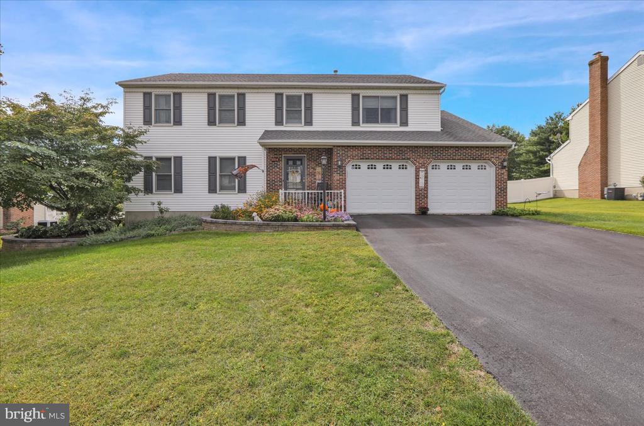
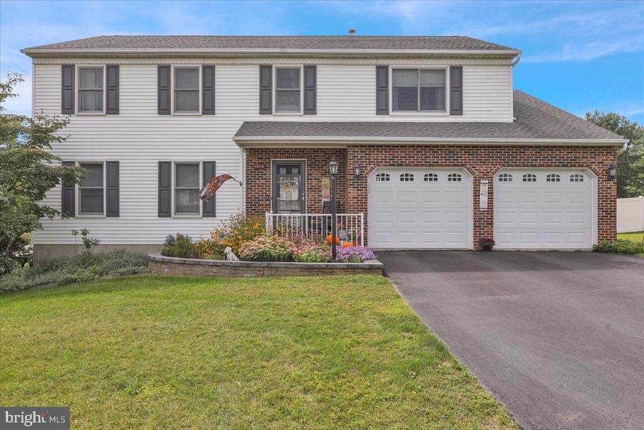
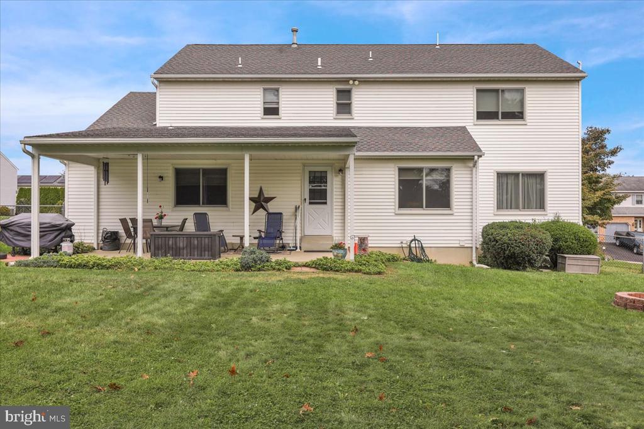
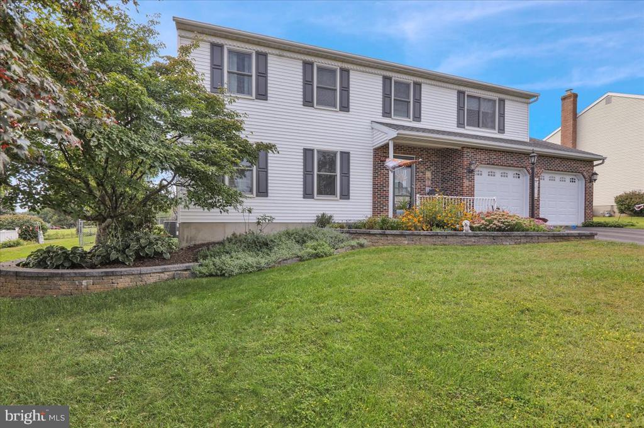
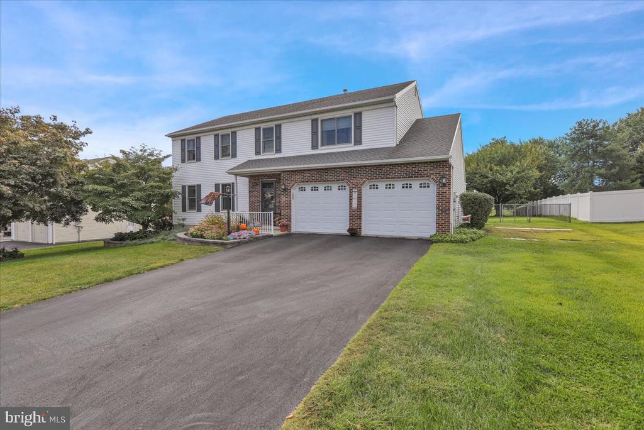
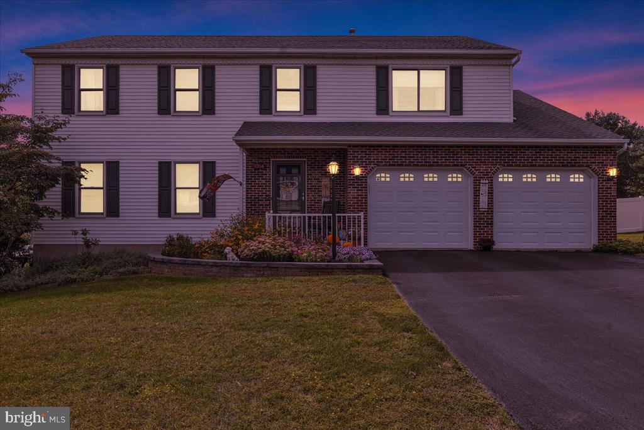
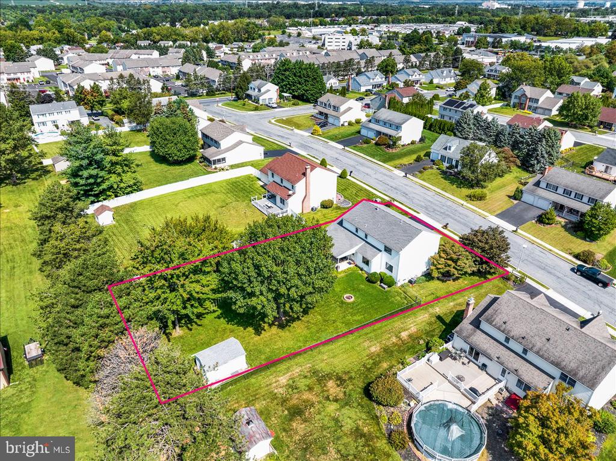
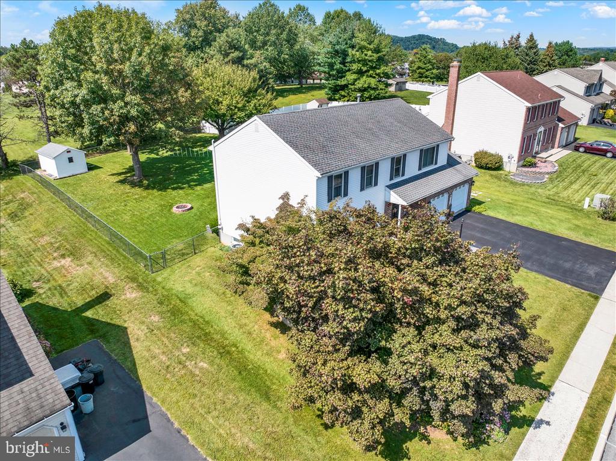
Two-story home with white siding, brick façade, two-car garage, and landscaped front garden.
1054 BOESHORE CIRCLE
VIEW PHOTOS
$440,000

1054 BOESHORE CIRCLE

4 Beds 3 Baths 2,576 Sq.Ft. 0.39 Acres

Description

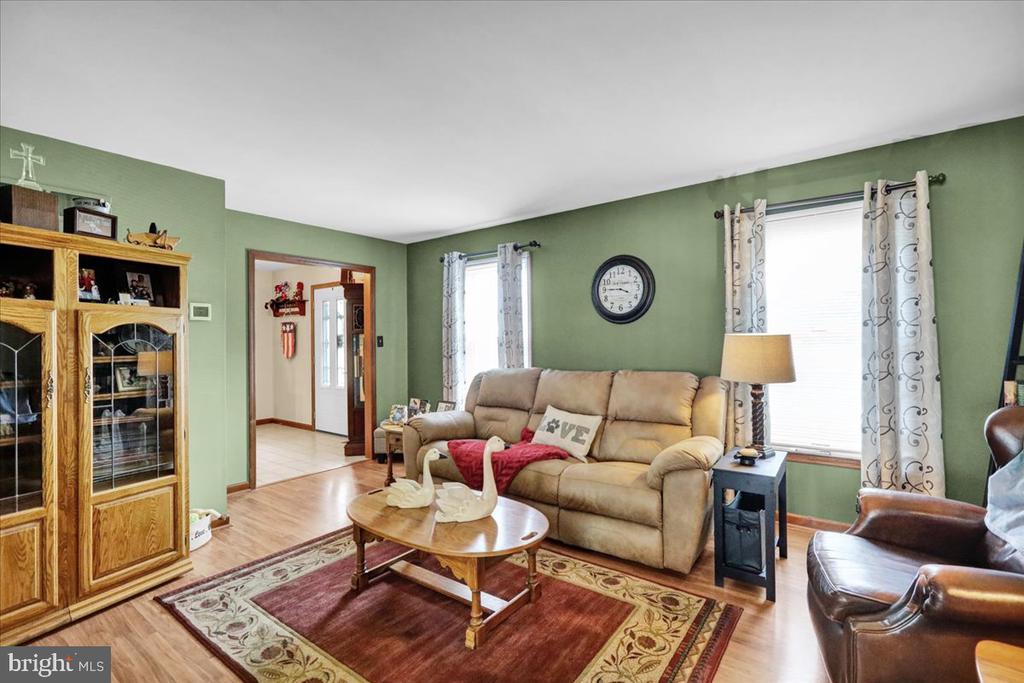
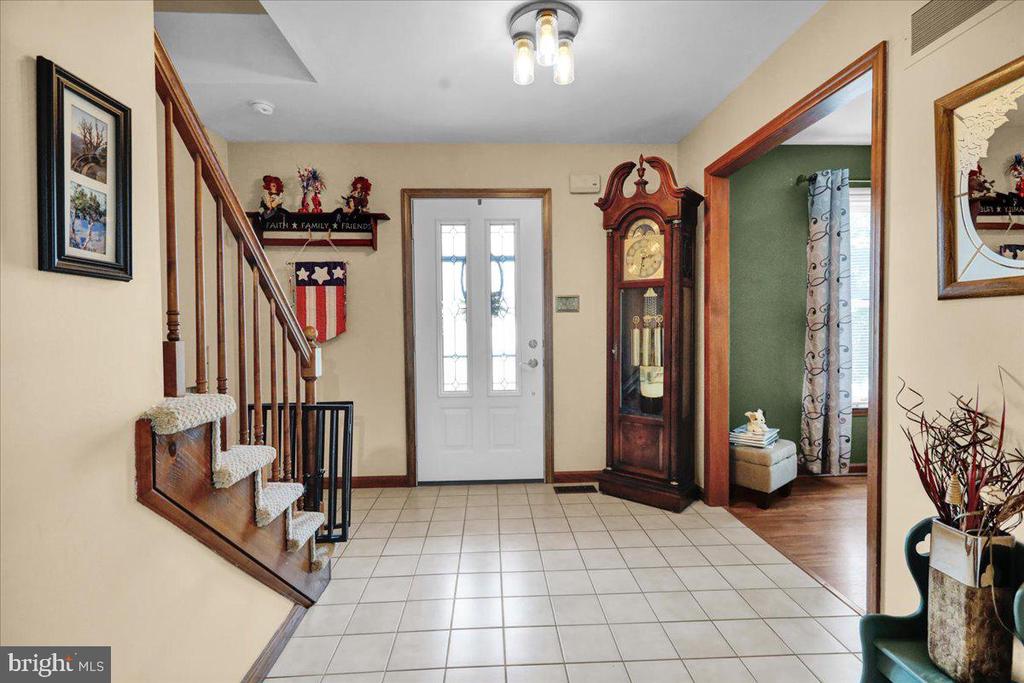
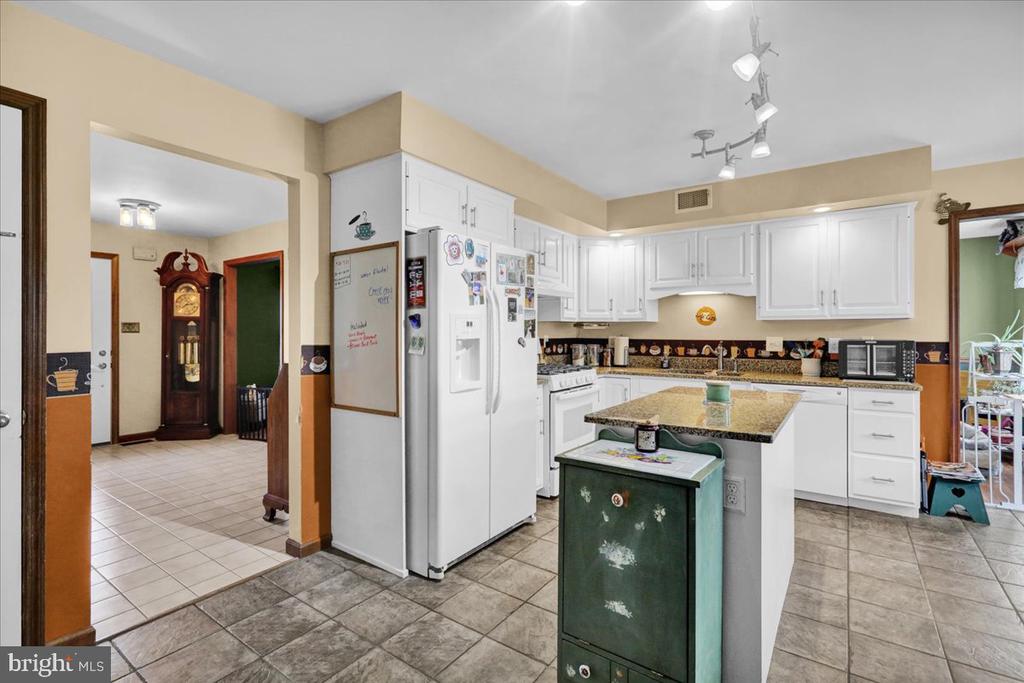
Tucked away in a desirable neighborhood in Muhlenberg township, this home offers the perfect blend of comfort, convenience, and charm. Step inside to find a spacious layout filled with natural light, thoughtfully designed for both everyday living and entertaining.

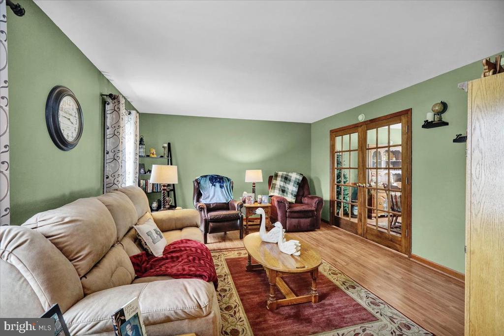
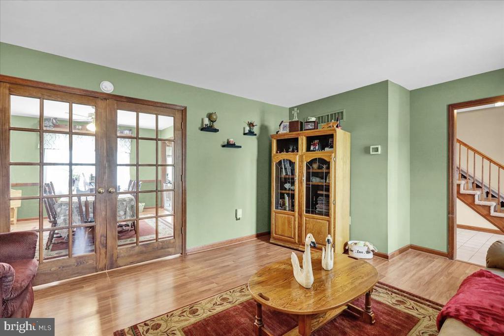
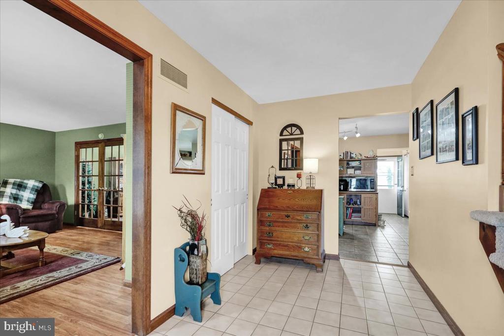
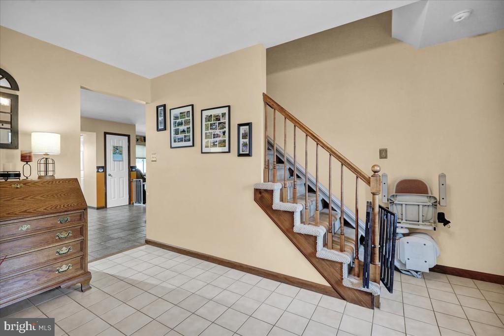
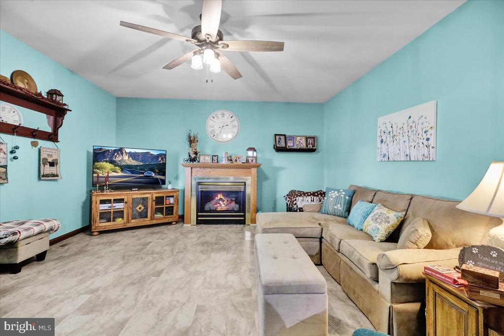
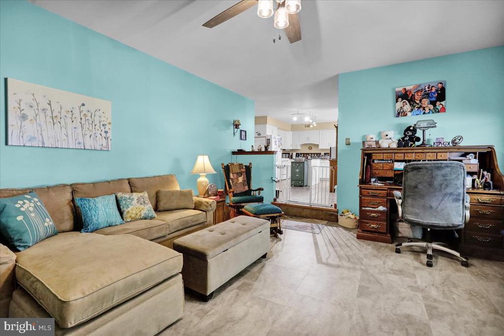
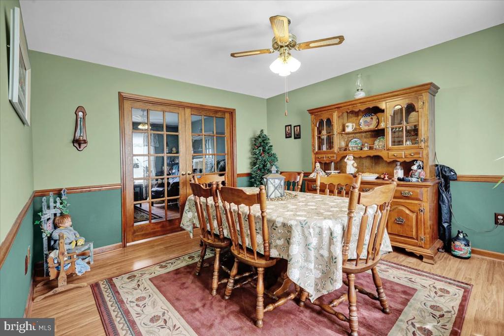
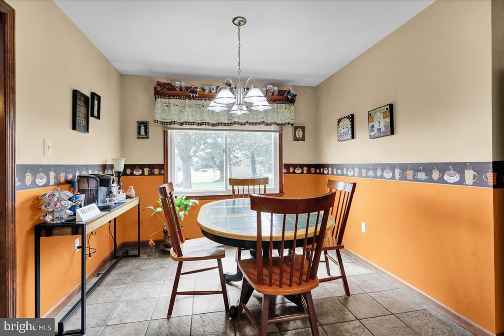
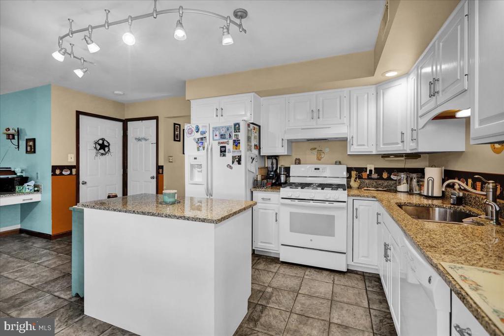
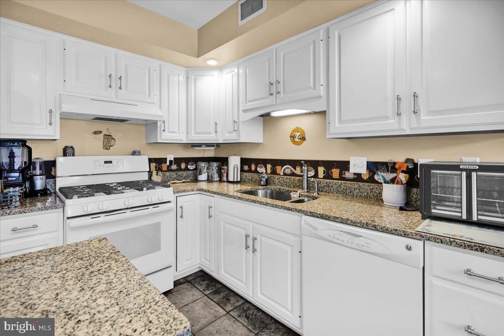
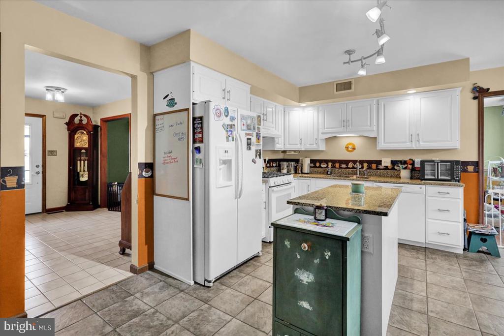
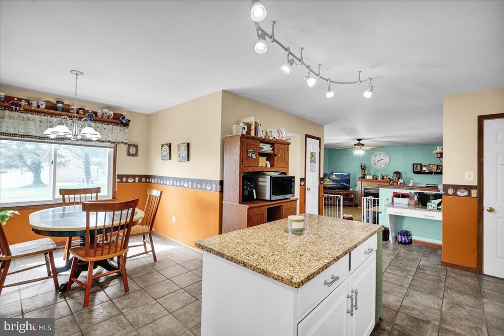
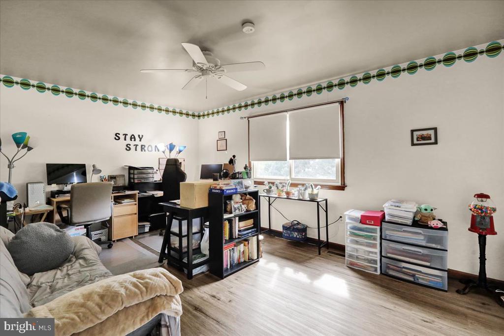
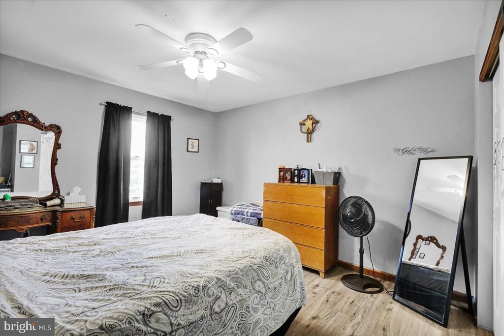
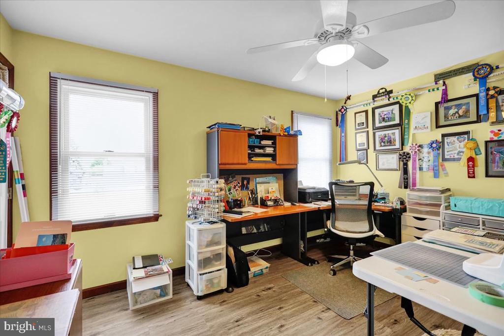
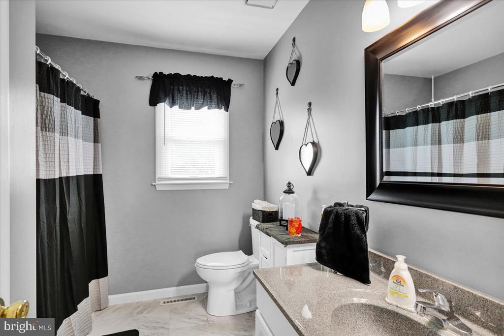
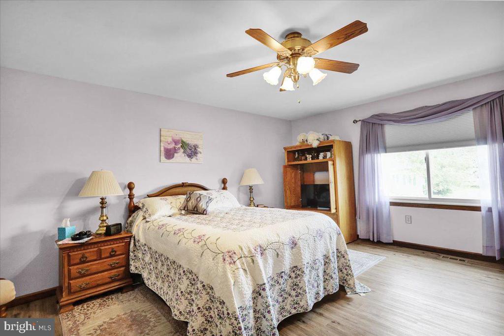
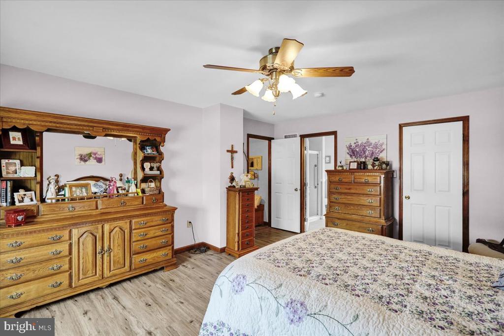
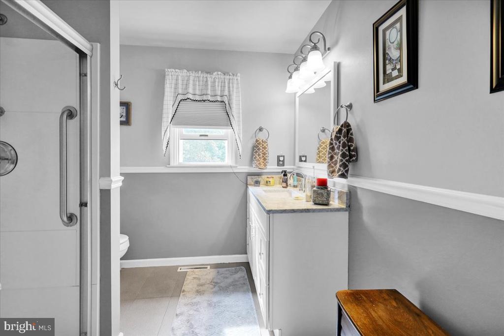
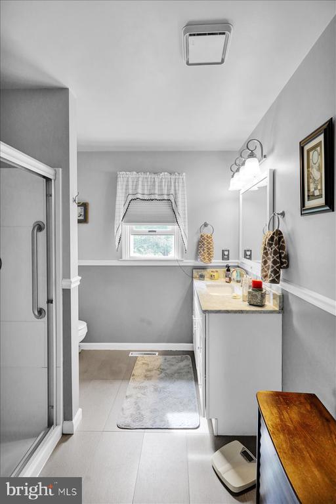
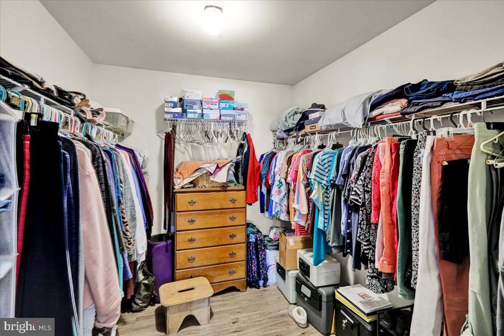
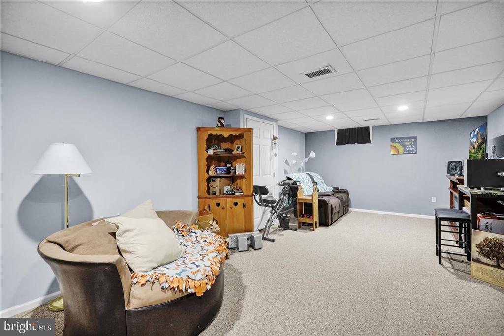
The main level features a bright and inviting living room, an updated kitchen with ample cabinetry, and a dining area with views of the backyard. The kitchen features granite countertops and island, recessed and track lighting, gas cooking, garbage disposal, tile flooring and butlers pantry. Laundry is on the main floor. The formal dining room has laminate flooring, chair rail and French doors. Upstairs you'll find generously sized bedrooms and well-appointed bathrooms, providing the perfect retreat at the end of the day. The master bedroom has laminate flooring, ceiling fan, updated master bath and a large walk-in closet. The finished basement adds another 360 sq.feet of living space. Natural gas heat and central air create a highly efficient heating and cooling system which has been recently updated.

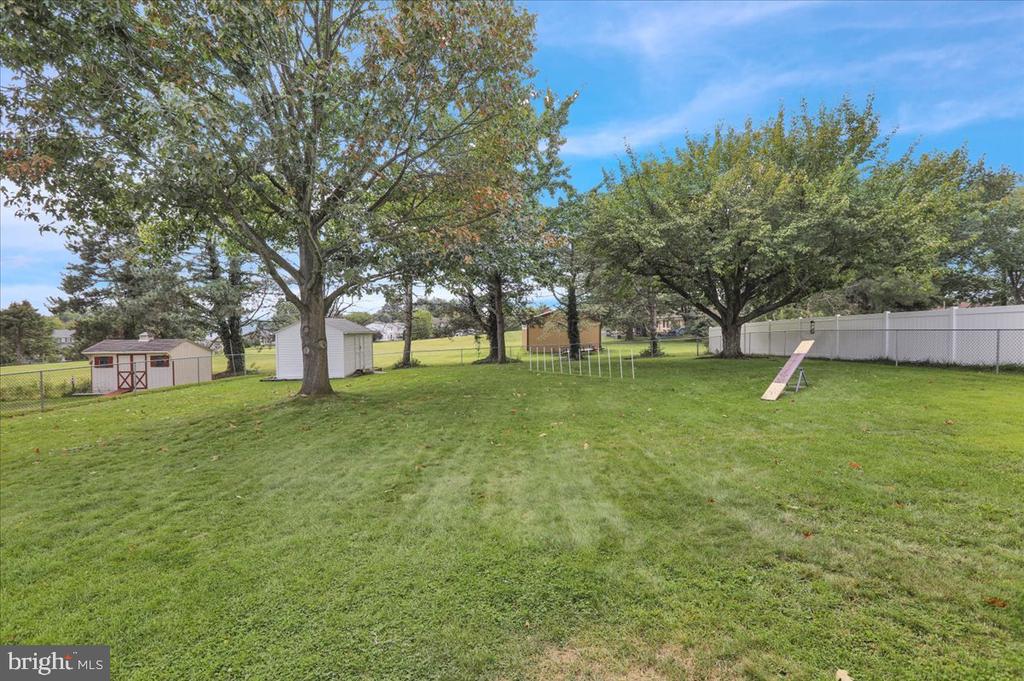
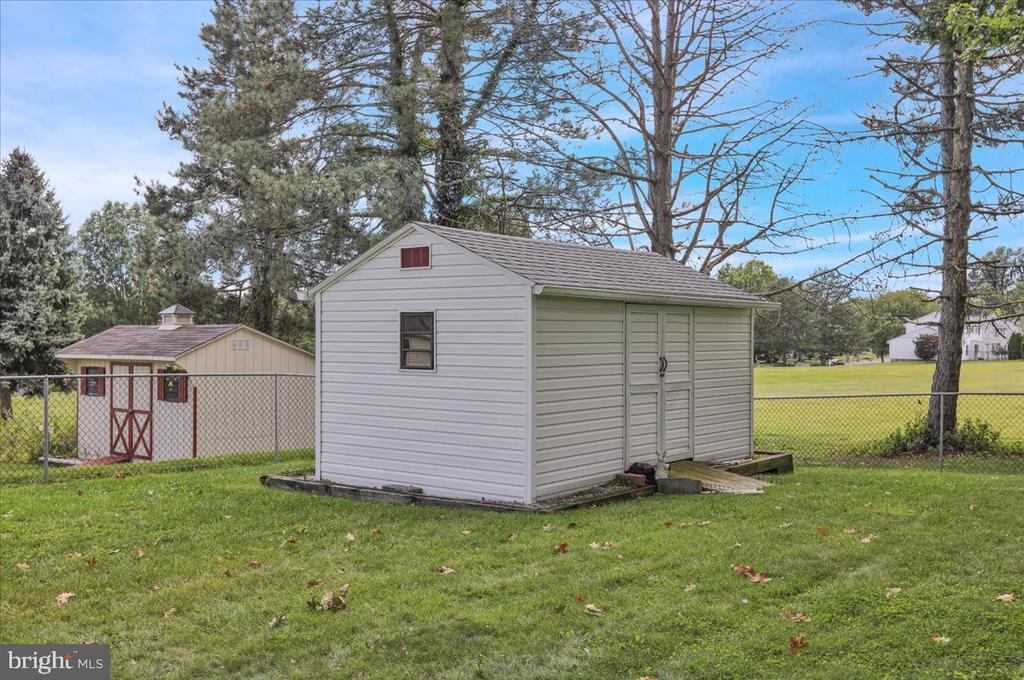
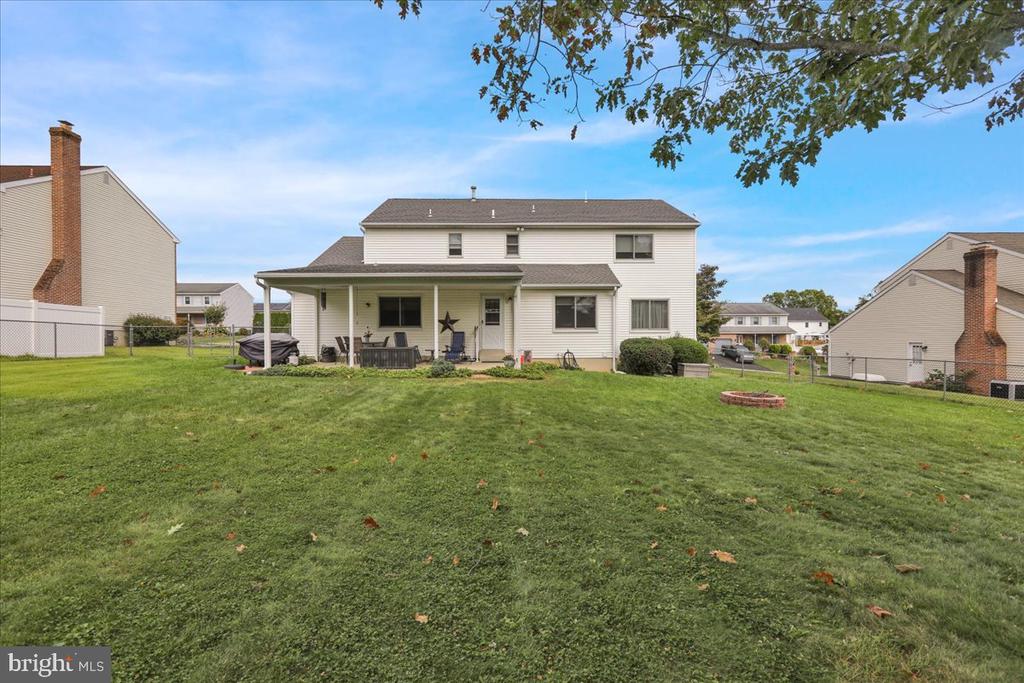
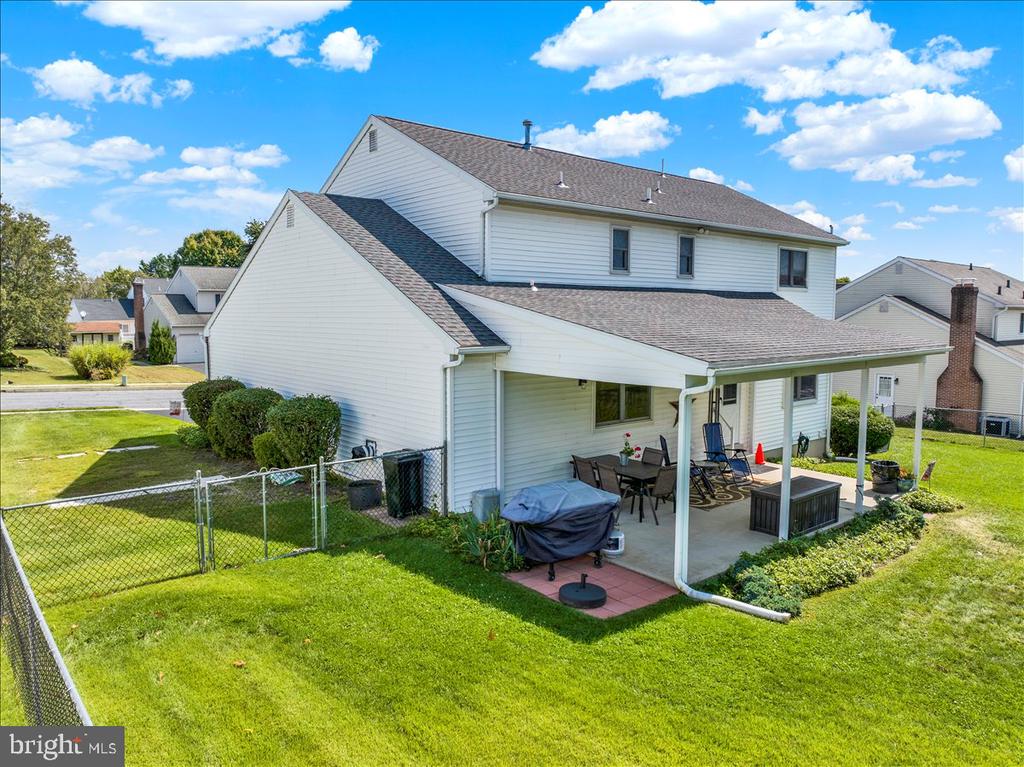
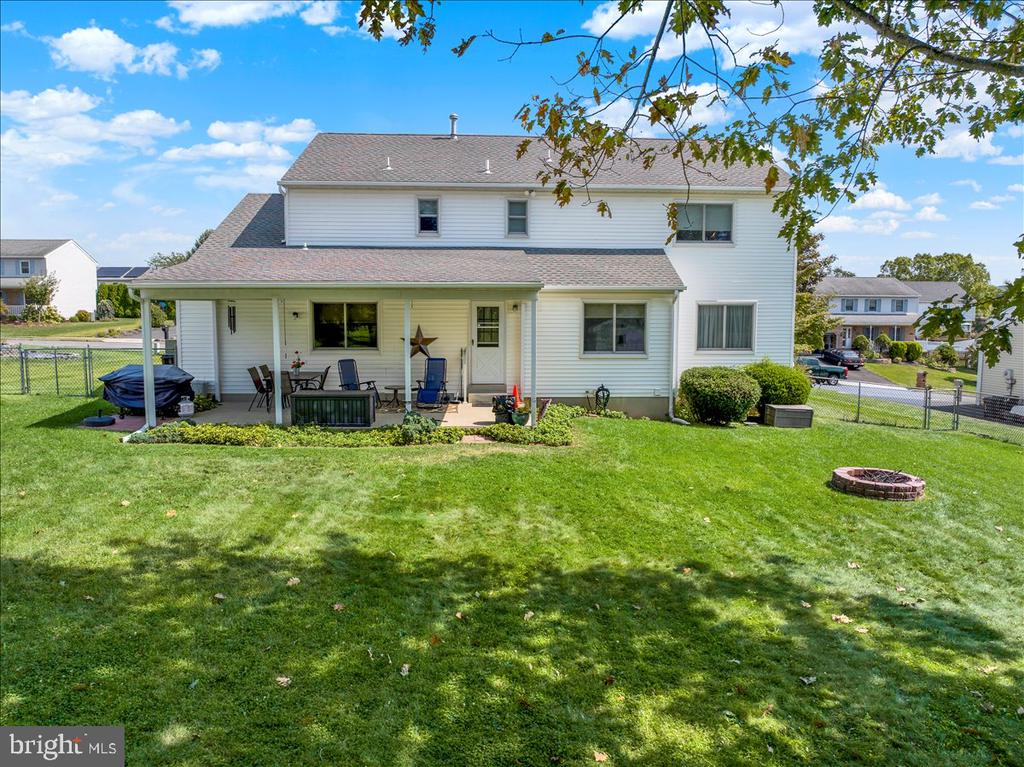
Enjoy the outdoors in your fenced in private backyard and covered patio which is ideal for summer barbecues, gardening, or simply relaxing.

Located just minutes from shopping, dining, schools, and major roadways, 1054 Boeshore Circle offers the best of suburban living while keeping you close to everything you need.

Don't miss the opportunity to make this property your next home--schedule your private showing today!

Share Property

Location

1054 BOESHORE CIRCLE, READING, PA 19605

Status

Sold

Date Sold

December 1, 2025
Ashley Marshall

Ashley Marshall

TITLE

REALTOR®

Property Amenities

Interior
Laundry room Main Floor
Appliances Dishwasher, Dryer - Electric, Exhaust Fan, Extra Refrigerator/Freezer, Microwave, Oven/Range - Gas, Range Hood, Refrigerator, Washer
Flooring Laminate Plank, Carpet, Tile/Brick
Total Bedrooms: 4
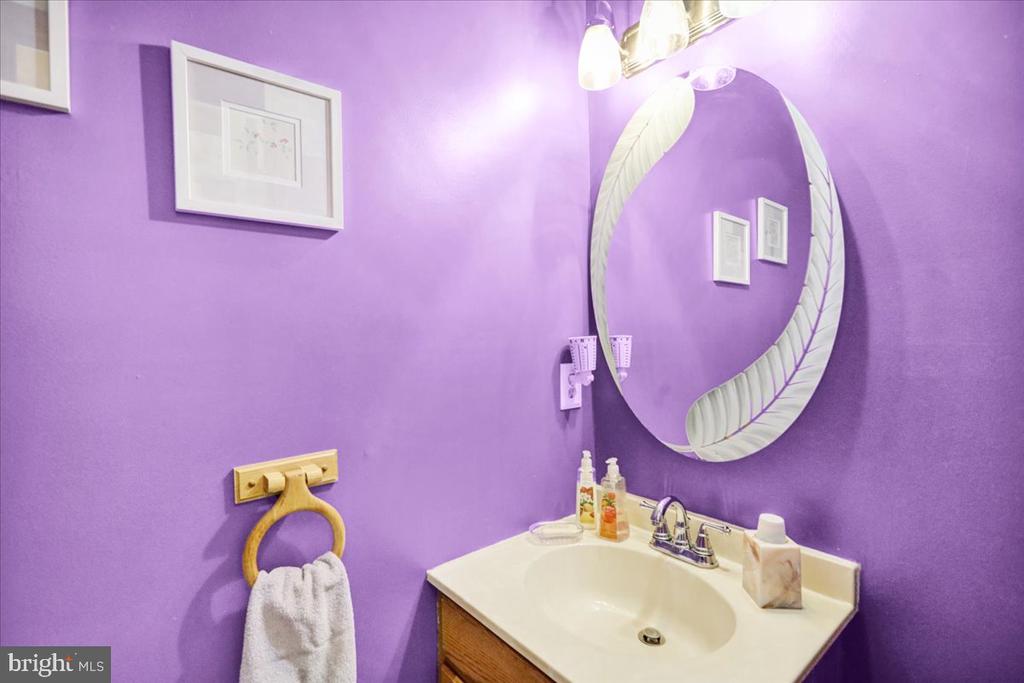
Half Bathrooms: 1
Full Bathrooms: 2
Other Interior Features Butlers Pantry, Carpet, Ceiling Fan(s), Chair Railings, Family Room Off Kitchen, Floor Plan - Traditional, Kitchen - Eat-In, Kitchen - Island, Pantry, Recessed Lighting, Walk-in Closet(s), Window Treatments
Area & Lot
Total area 2,576 Sq.Ft.
Lot Area 0.39 Acres
Living area 2,576 Sq.Ft.
MLS® ID PABK2062896
Year Built 1992
School District MUHLENBERG
Architecture Styles Colonial
Type Residential
Status Sold
Exterior
Stories 2
Pool No Pool
Air conditioning Central A/C
Heat type Forced Air
Disability Features None
Water Source Public
Garage Space 2.0
Sewer Public Sewer
Other Exterior Features Exterior Lighting, Sidewalks
Parking Attached Garage, Driveway, On Street
Lot Features Level
Roof Shingle, Pitched
Utilities Cable TV, Natural Gas Available
Finance
Sales Price $440,000
Real Estate Tax $7,755 yearly

Work With Ashley

My previous clients will tell you that I have helped them skillfully navigate both the buying and selling process with responsiveness, patience and professionalism, but also that I’ve been there as an emotional sounding board when needed.