129 GLEN COURT
129 GLEN COURT
129 GLEN COURT
129 GLEN COURT
129 GLEN COURT
129 GLEN COURT
129 GLEN COURT
129 GLEN COURT
129 GLEN COURT
129 GLEN COURT
129 GLEN COURT
129 GLEN COURT
129 GLEN COURT
129 GLEN COURT
129 GLEN COURT
129 GLEN COURT
129 GLEN COURT
129 GLEN COURT
129 GLEN COURT
129 GLEN COURT
129 GLEN COURT
129 GLEN COURT
129 GLEN COURT
129 GLEN COURT
129 GLEN COURT
129 GLEN COURT
129 GLEN COURT
129 GLEN COURT
129 GLEN COURT
129 GLEN COURT
129 GLEN COURT
129 GLEN COURT
129 GLEN COURT
129 GLEN COURT
129 GLEN COURT
129 GLEN COURT
129 GLEN COURT
129 GLEN COURT
129 GLEN COURT
129 GLEN COURT
129 GLEN COURT
VIEW PHOTOS
$358,000

129 GLEN COURT

3 Beds 3 Baths 1,440 Sq.Ft. 9,148 Sq.Ft.

Description

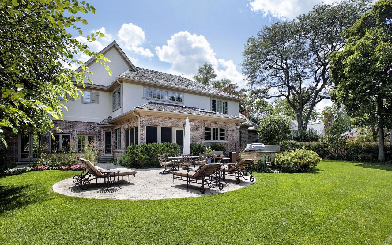
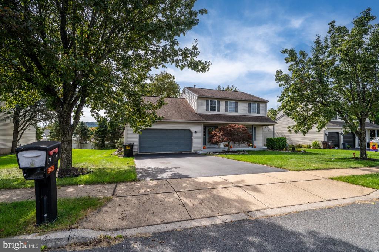
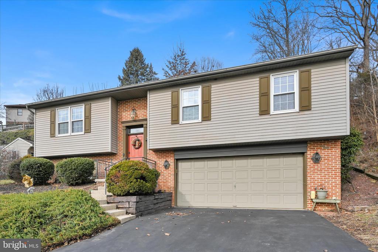
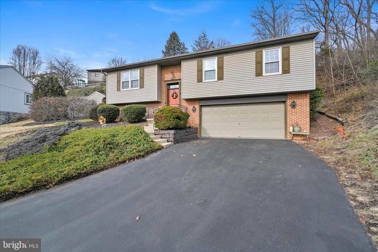
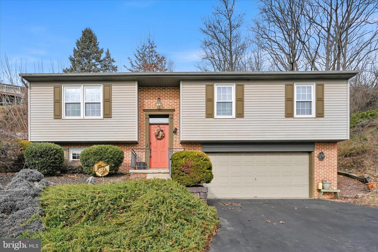
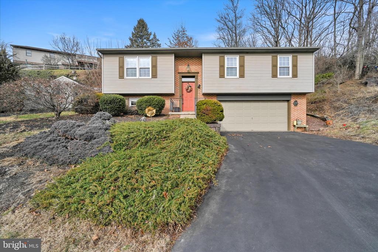
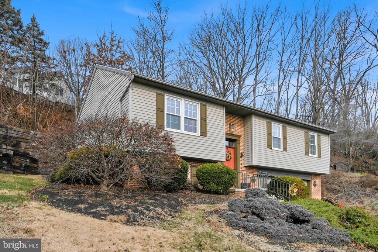
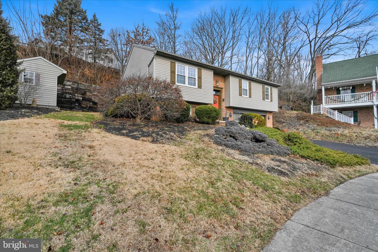
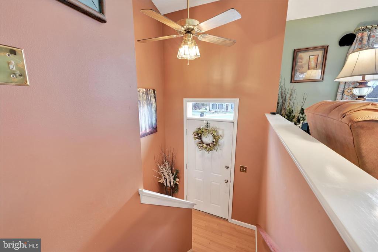
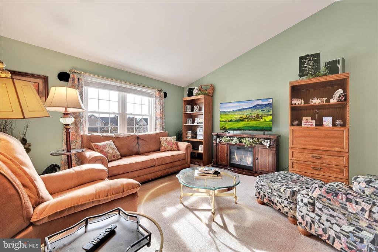
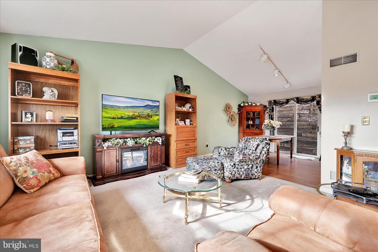
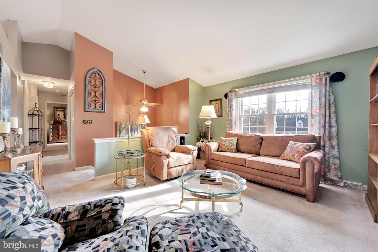
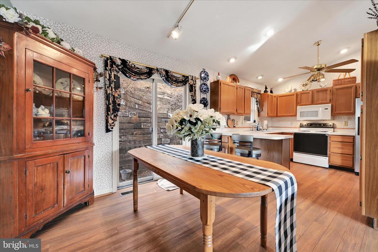
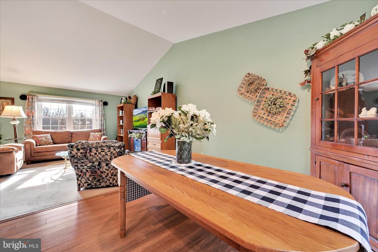
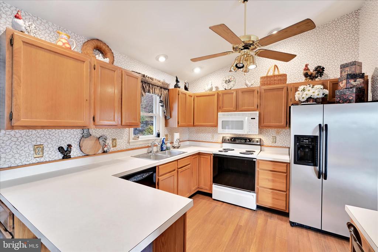
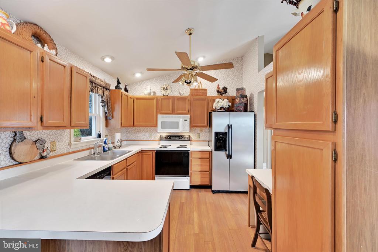
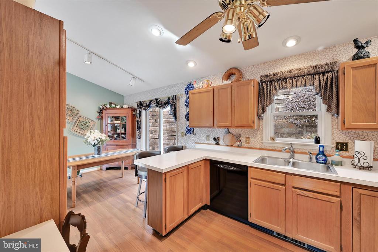
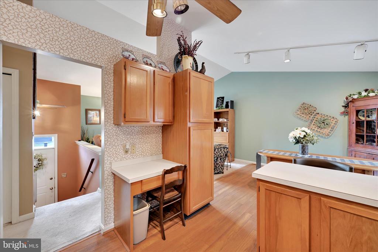
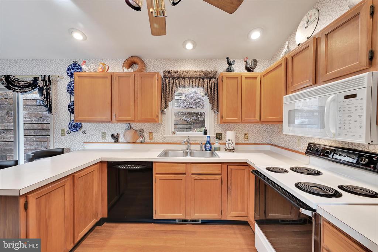
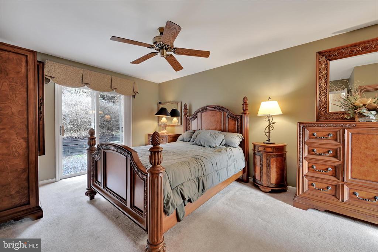
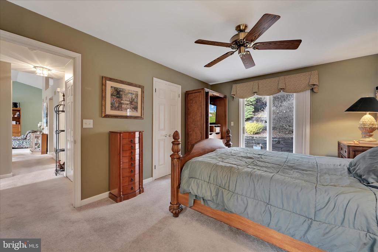
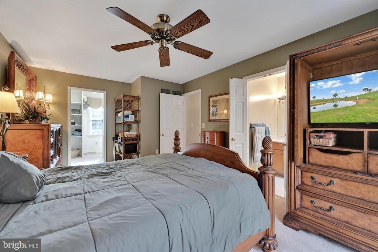
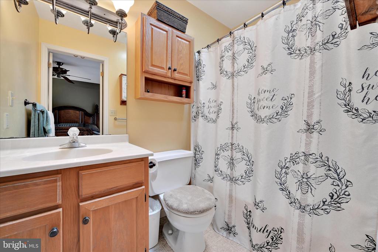
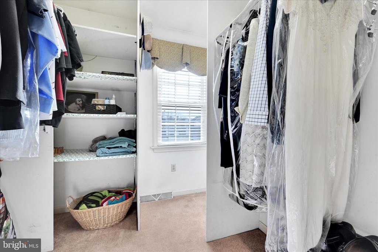
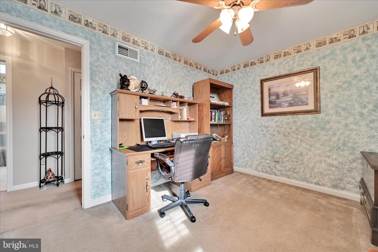
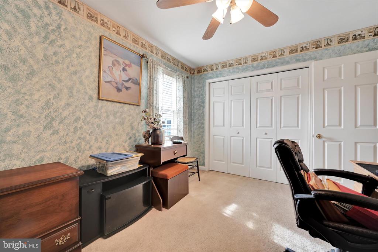
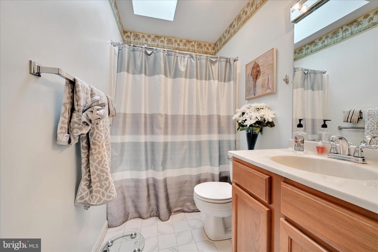
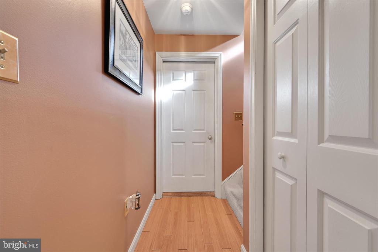
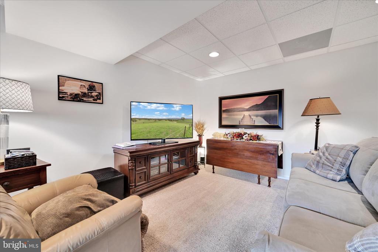
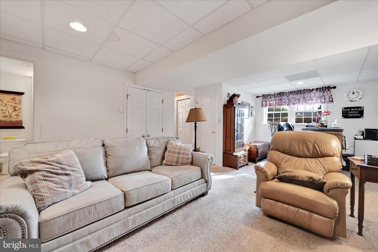
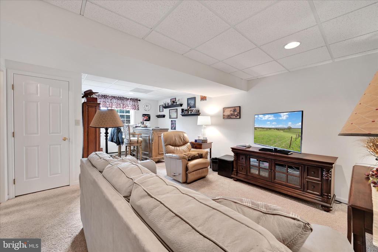
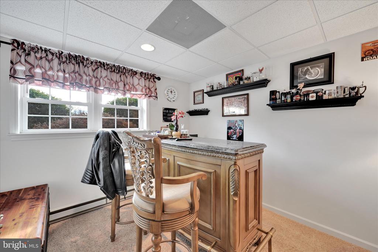
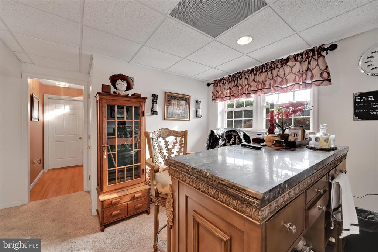
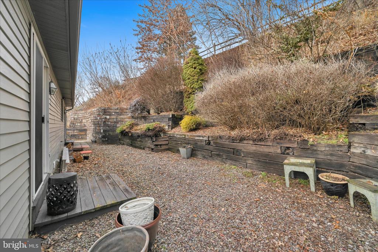
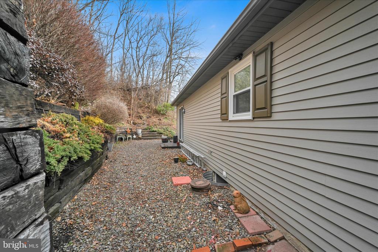
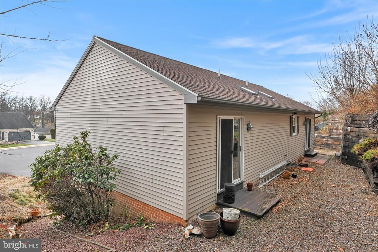
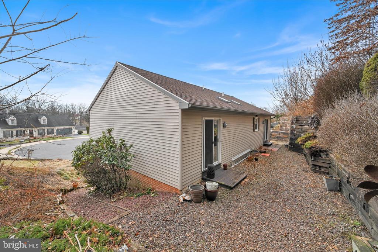
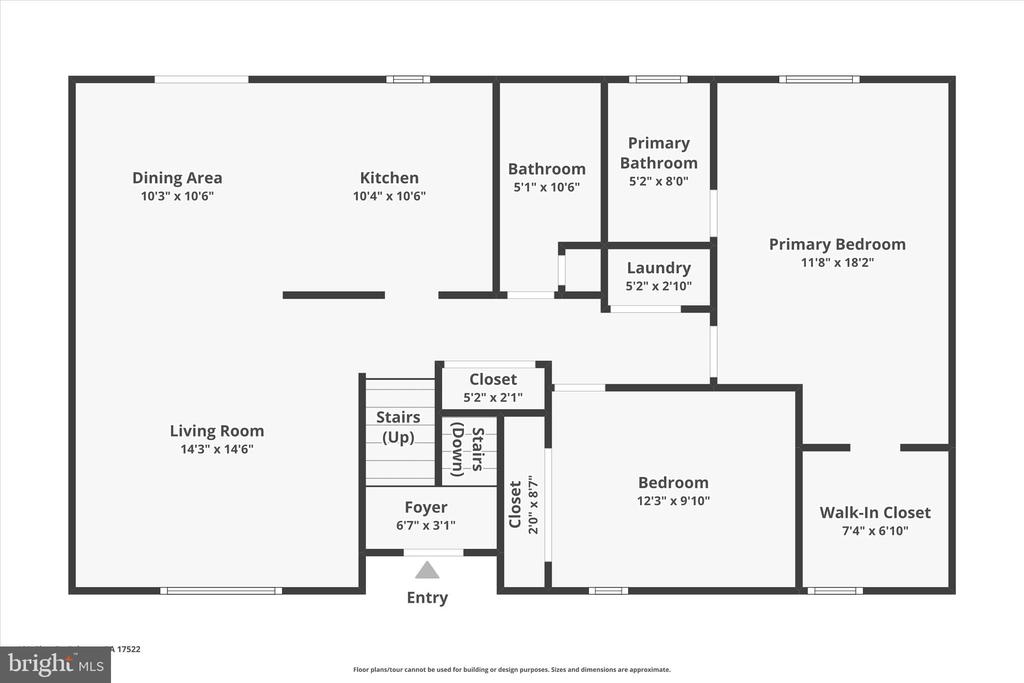
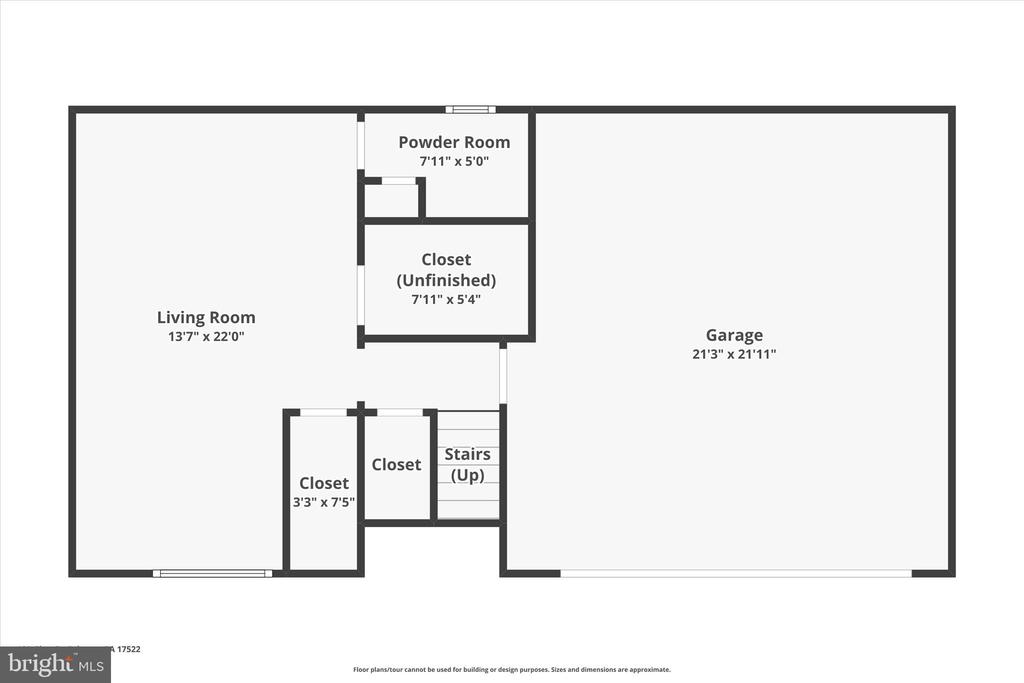
Set on a cul-de-sac in Ephrata Borough, 129 Glen Ct, Ephrata, PA 17522 offers a practical layout with bright living space, vaulted ceilings, and an easy flow to the dining area and kitchen. The kitchen includes a breakfast bar and connects to the main level for everyday living and casual hosting. Two bedrooms and two full baths include a primary suite with a private bath and walk-in closet. Downstairs, enjoy 308 sq ft of finished space for a rec room, office, or hobbies, plus extra storage. A rear patio adds outdoor space, and the home has been well maintained.

Share Property

Location

129 GLEN COURT, EPHRATA, PA 17522

Status

Sold

Date Sold

March 20, 2026
Ashley Marshall

Ashley Marshall

TITLE

REALTOR®

Property Amenities

Interior
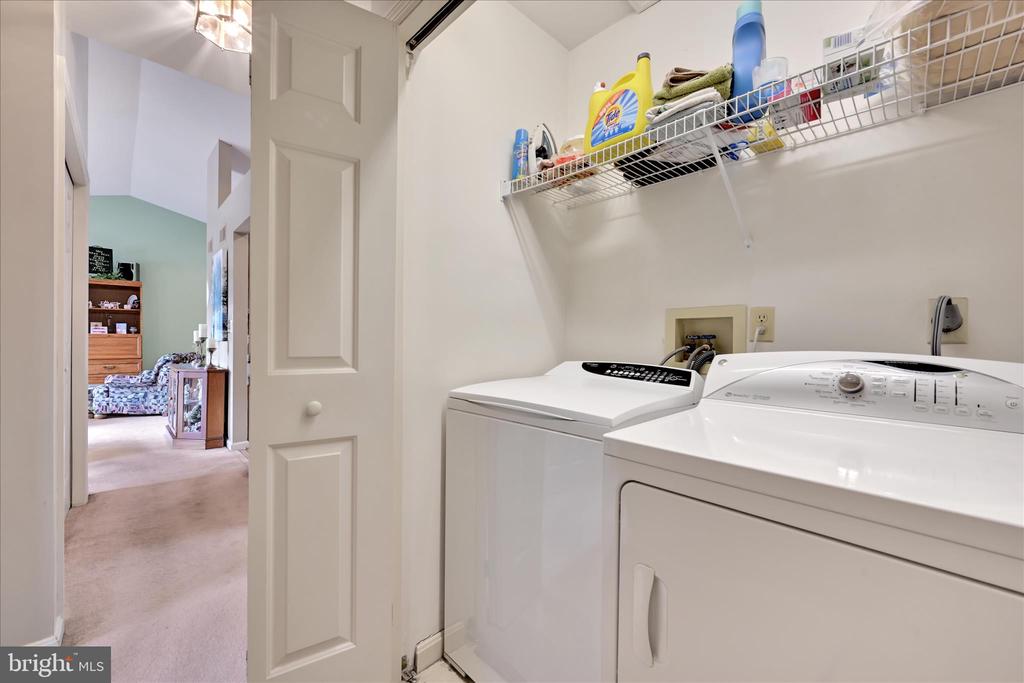
Laundry room Main Floor
Appliances Built-In Microwave, Disposal, Dryer - Electric, Oven/Range - Electric, Refrigerator, Washer
Flooring Carpet, Wood, Vinyl
Total Bedrooms: 3
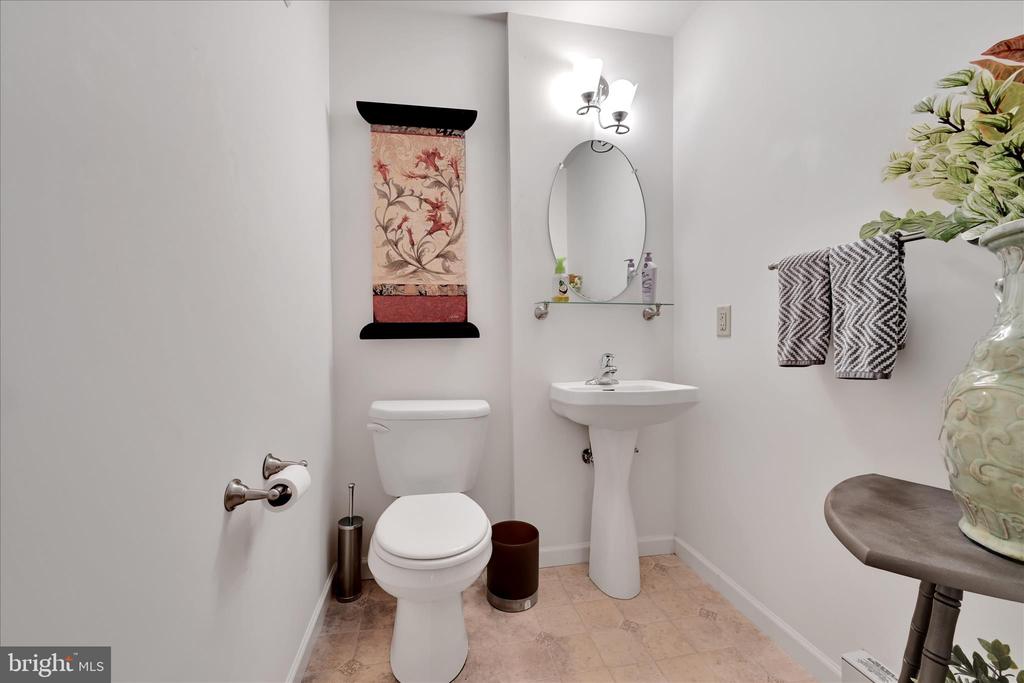
Half Bathrooms: 1
Full Bathrooms: 2
Other Interior Features Ceiling Fan(s), Carpet, Combination Kitchen/Dining, Family Room Off Kitchen, Primary Bath(s), Recessed Lighting, Skylight(s)
Area & Lot
Total area 1,440 Sq.Ft.
Lot Area 9,148 Sq.Ft.
Living area 1,440 Sq.Ft.
MLS® ID PALA2081714
Year Built 1992
School District EPHRATA AREA
Architecture Styles Contemporary
Type Residential
Status Sold
Exterior
Stories 2
Pool No Pool
Air conditioning Central A/C
Heat type Heat Pump(s)
Disability Features None
Water Source Public
Garage Space 2.0
Sewer Public Sewer
Parking Attached Garage, Off Street
Roof Shingle
Finance
Sales Price $358,000
Real Estate Tax $4,043 yearly

360 Virtual Tour

Take a tour of this property

Work With Ashley

My previous clients will tell you that I have helped them skillfully navigate both the buying and selling process with responsiveness, patience and professionalism, but also that I’ve been there as an emotional sounding board when needed.