1316 ALLEGHENY AVENUE
VIEW PHOTOS
$230,000

1316 ALLEGHENY AVENUE

3 Beds 1 Bath 1,132 Sq.Ft. 2,178 Sq.Ft.

Description

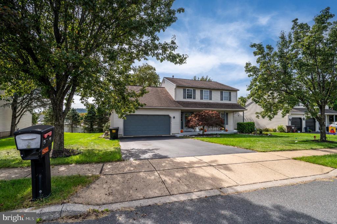
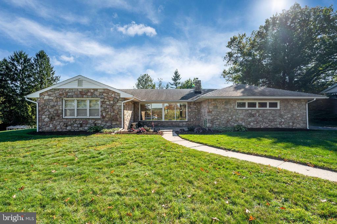
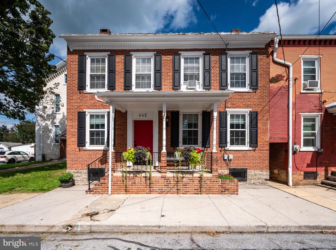
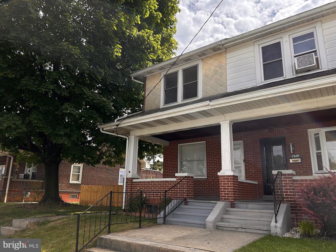
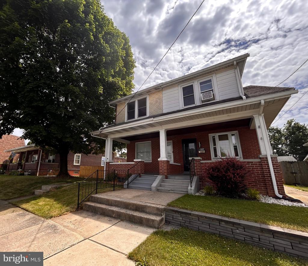
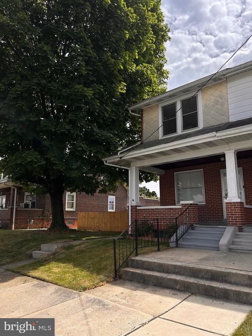
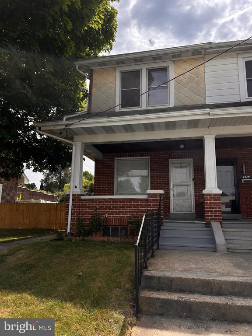
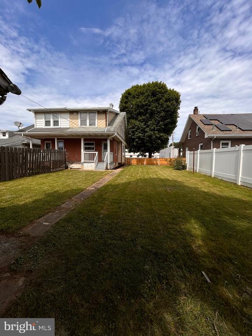
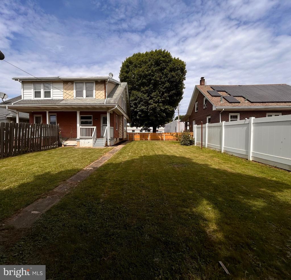
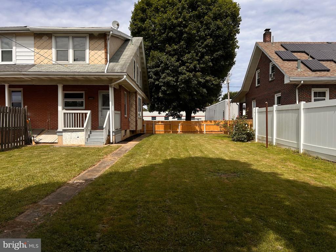
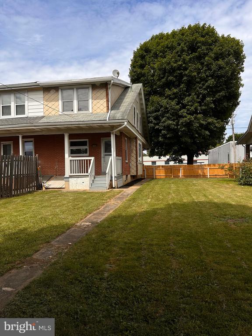
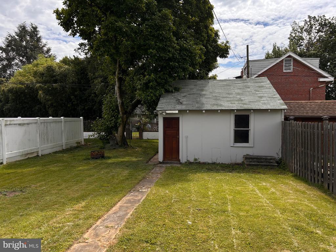
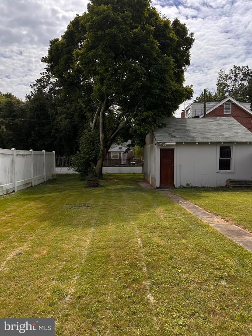
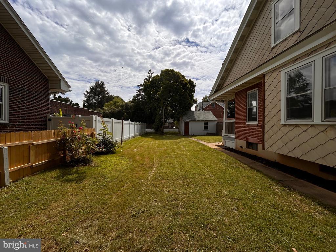
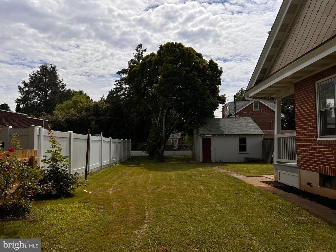
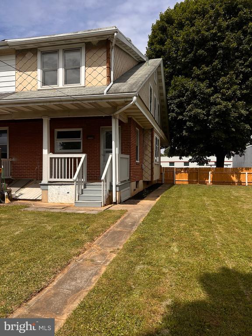
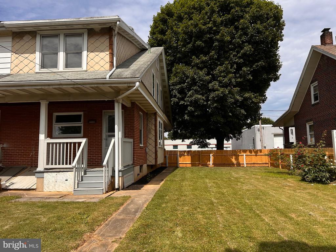
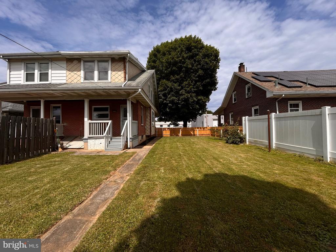
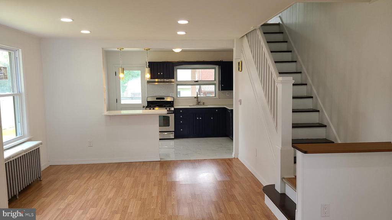
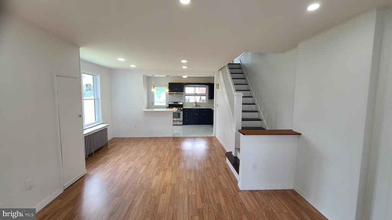
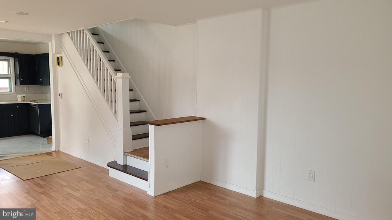
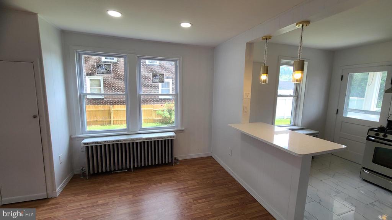
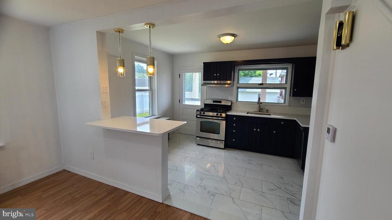
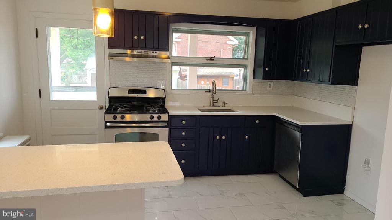
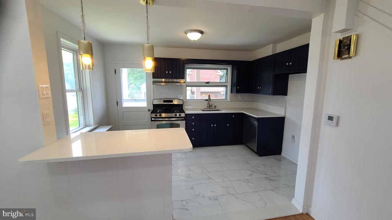
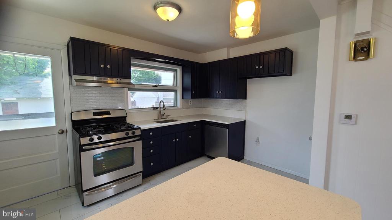
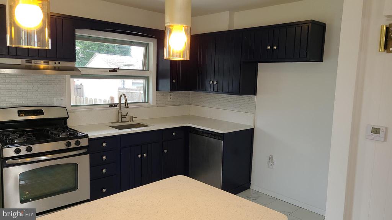
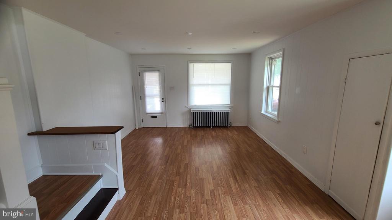
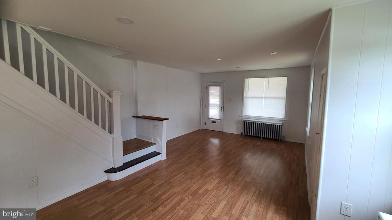
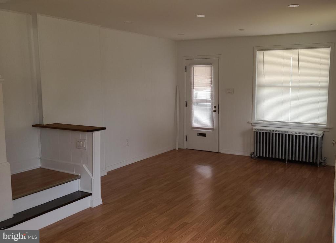
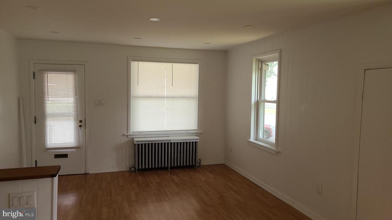
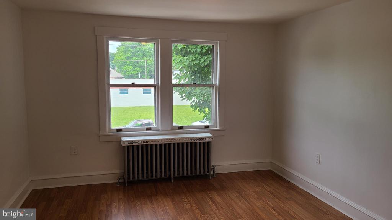
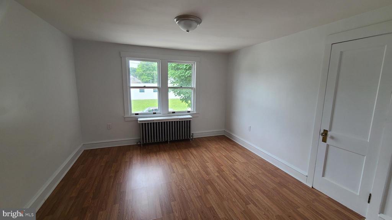
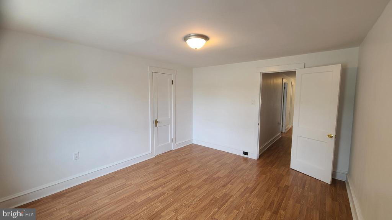
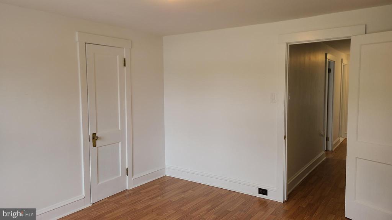
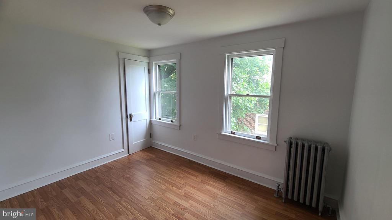
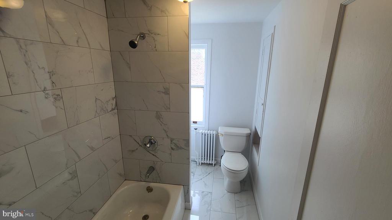
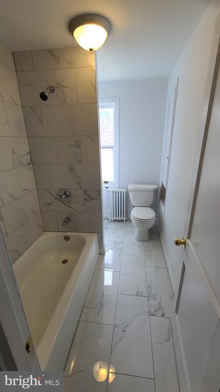
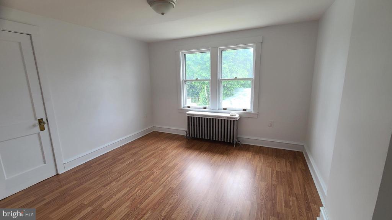
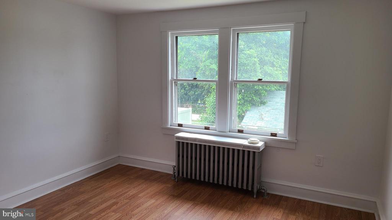
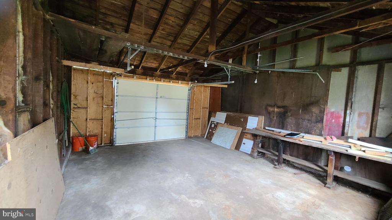
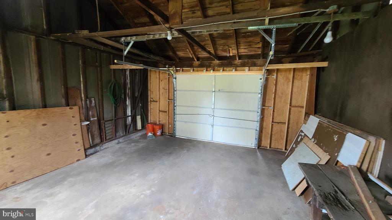
The perfect lot and setting for enjoying outside activities with family and friends. Plenty of parking, and a wide, low traffic street offer just the right setting to enjoy this three bedroom semi with a large flat, fenced yard. Access from the rear alley to the oversized one car garage provide convenience and safety. Upgrades to the kitchen and bath, freshly painted throughout, and new flooring make this a place to call home for a long long time. Along with the garage, the full basement and attic areas are ideal for all your storage needs. The mature maple tree in the front yard offers morning shade and comfort on the full, covered front porch for the "Me Time" part of your day! Make an Offer Today!

Share Property

Location

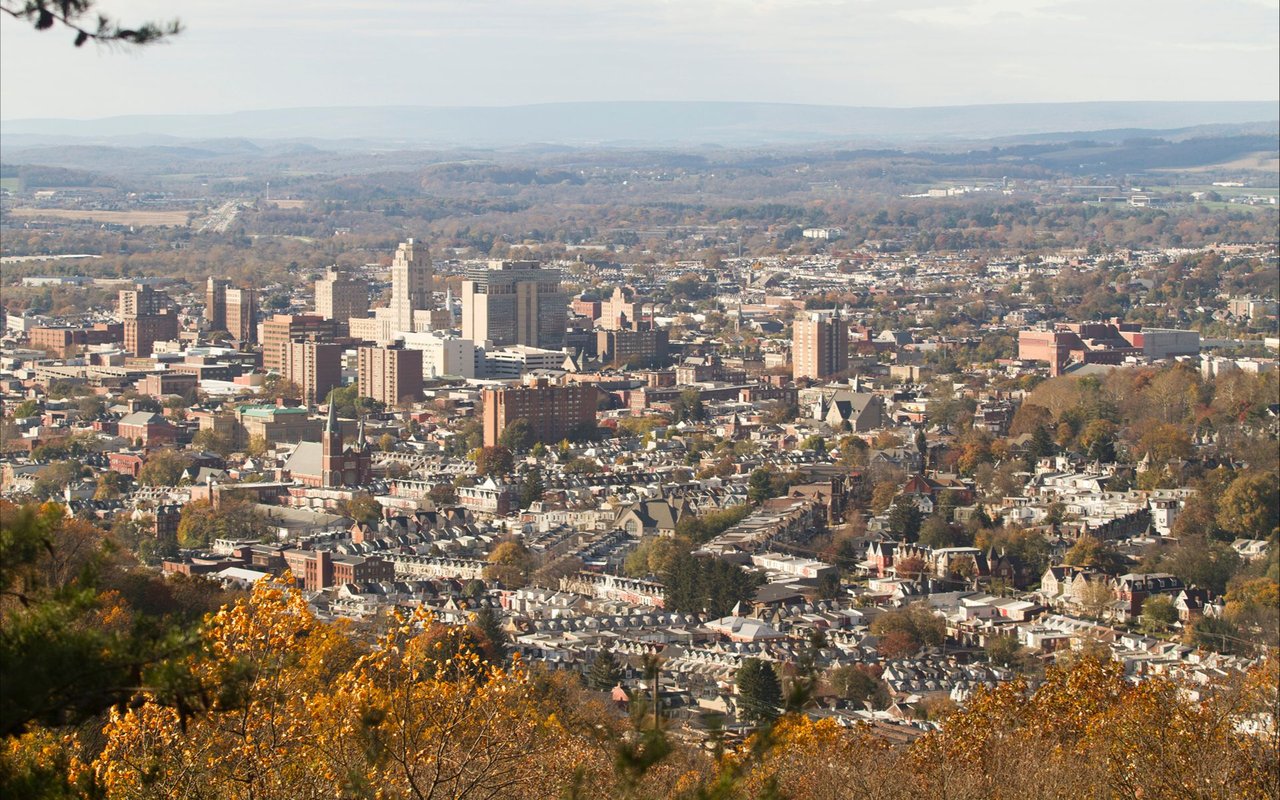
1316 ALLEGHENY AVENUE, READING, PA 19601

Status

Sold

Date Sold

September 20, 2024

Property Amenities

Interior
Laundry room Basement
Total Bedrooms: 3
Full Bathrooms: 1
Area & Lot
Total area 1,132 Sq.Ft.
Lot Area 2,178 Sq.Ft.
Living area 1,132 Sq.Ft.
MLS® ID PABK2043984
Year Built 1920
School District READING
High School READING
Middle School NORTHWEST
View Description City,Garden/Lawn,Street
Architecture Styles Craftsman
Type Residential
Status Sold
Exterior
Stories 2
Pool No Pool
Air conditioning None
Heat type Radiator
Disability Features None
Water Source Public
Garage Space 1.0
Sewer Public Sewer
Parking Detached Garage, On Street
Lot Features Interior, Level, Rear Yard, Road Frontage, Side Yard(s)
Finance
Sales Price $230,000
Real Estate Tax $2,118 yearly

Work With Ashley

My previous clients will tell you that I have helped them skillfully navigate both the buying and selling process with responsiveness, patience and professionalism, but also that I’ve been there as an emotional sounding board when needed.