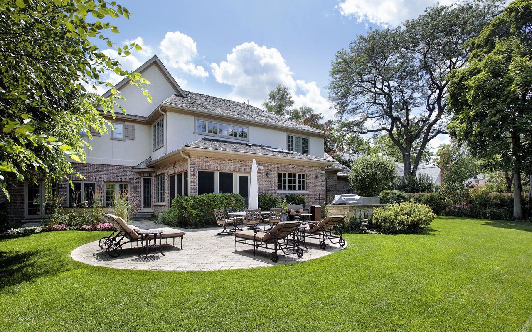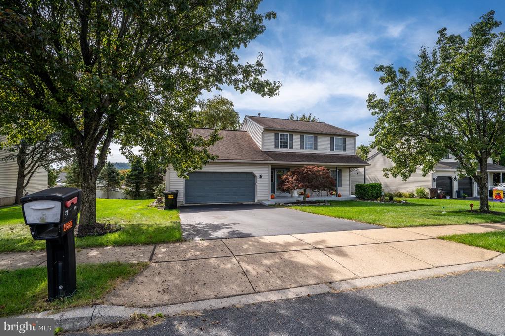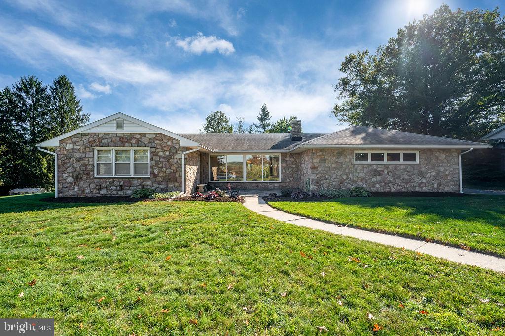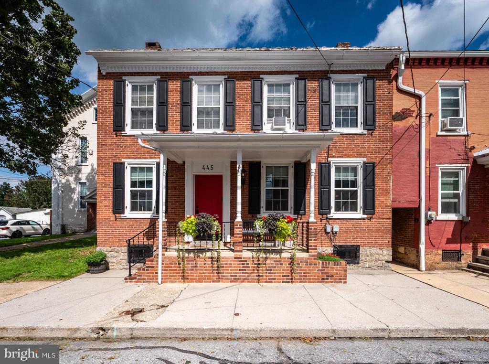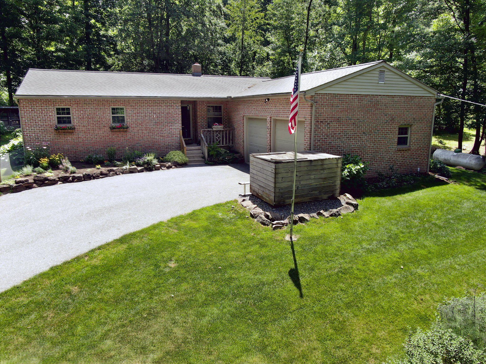
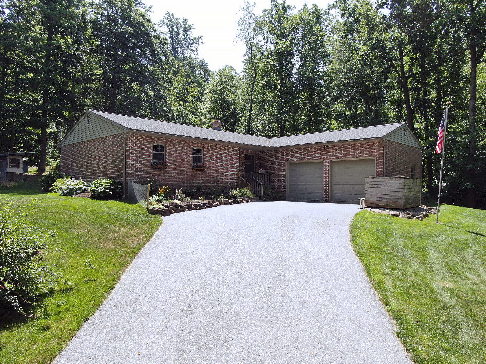
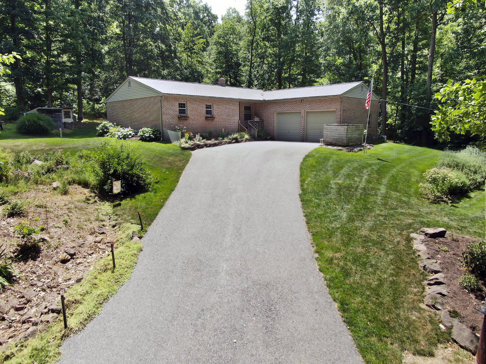
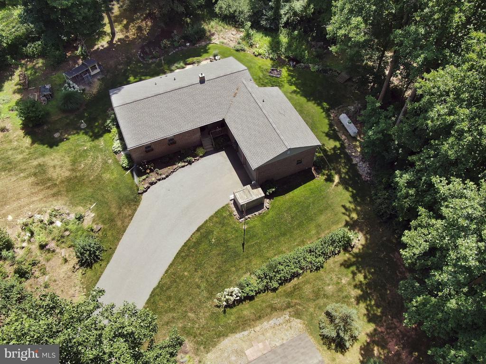
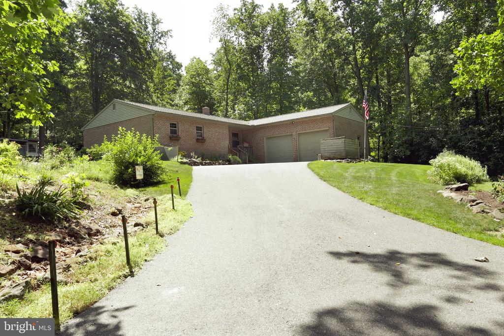
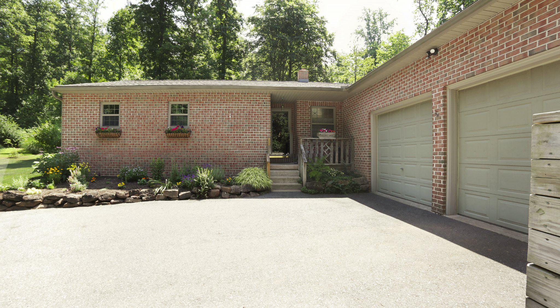
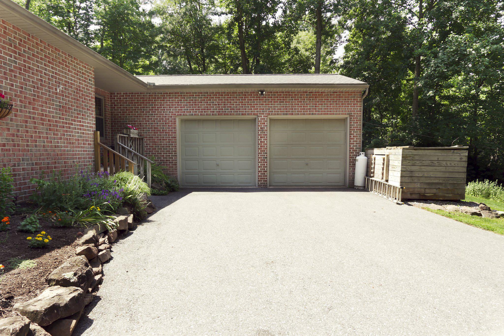
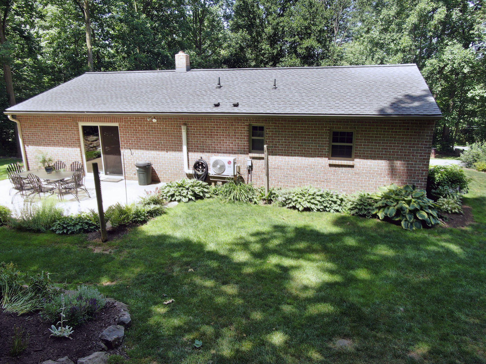
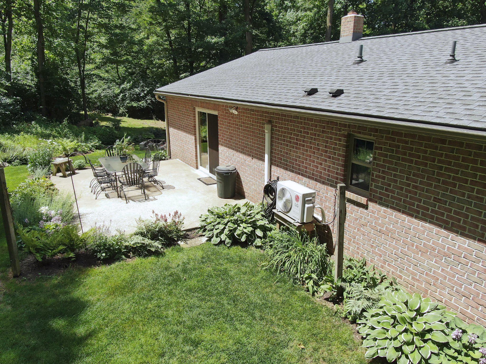
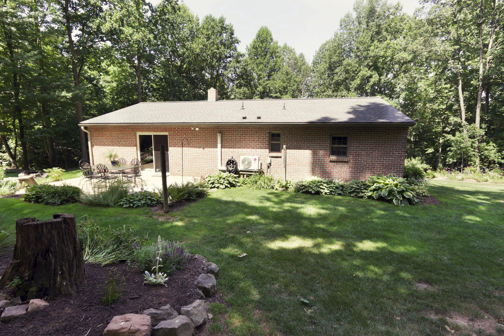
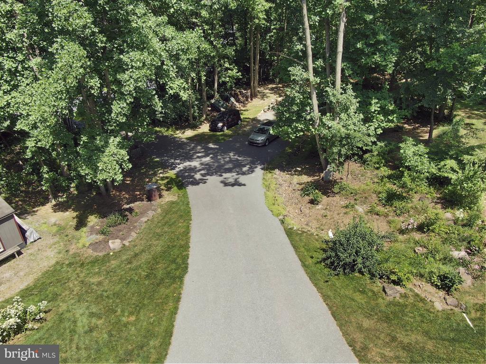
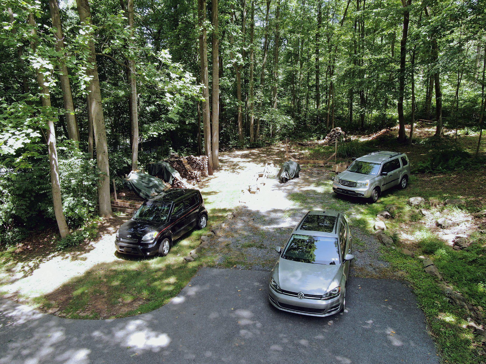
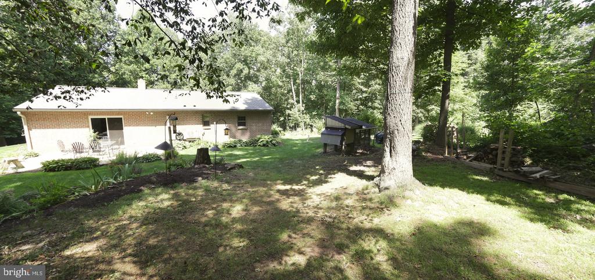
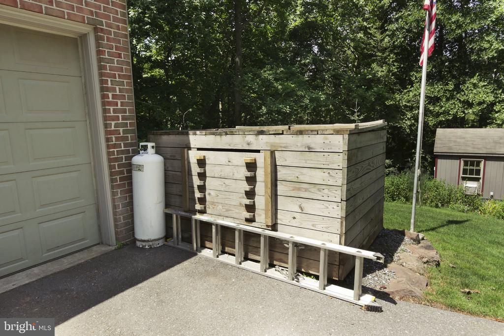
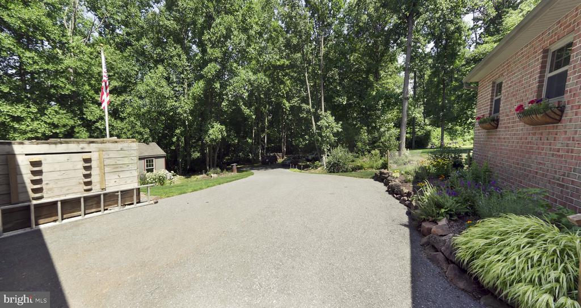
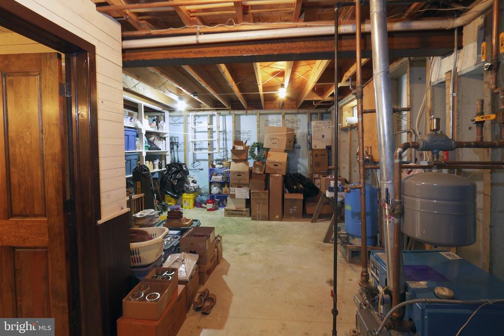
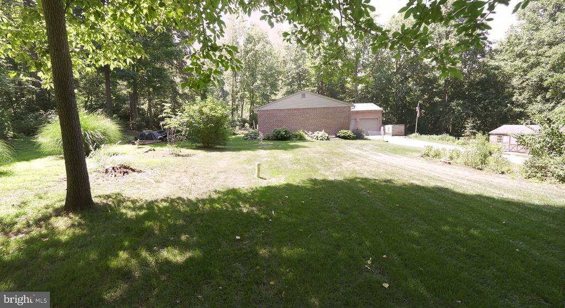
Brick ranch home with two garage doors, landscaped garden, broad lawn, and an American flag.
1580 GIRL SCOUT ROAD
VIEW PHOTOS
$520,000

1580 GIRL SCOUT ROAD

3 Beds 2 Baths 2,800 Sq.Ft. 4.5 Acres

Description

Are you looking for the ultimate home with privacy and yet close to everything, we have the home for you!

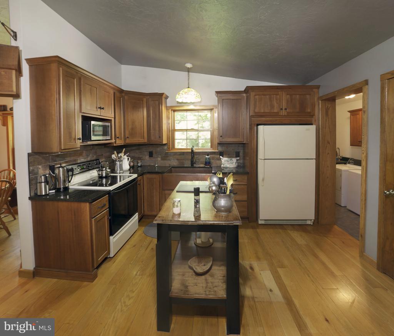
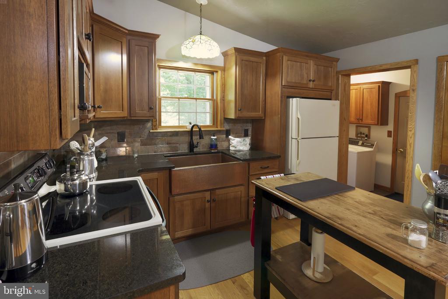
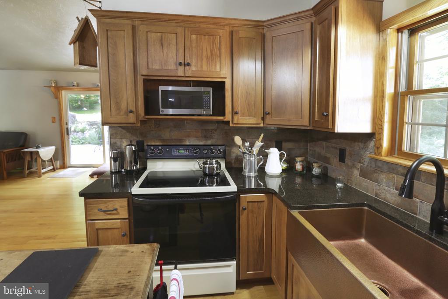
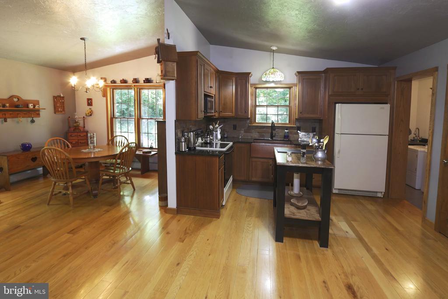
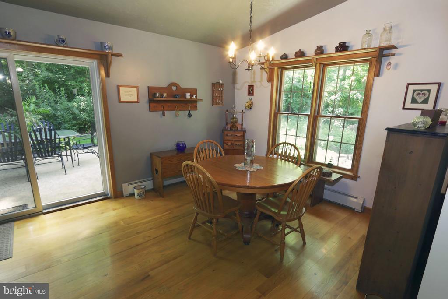
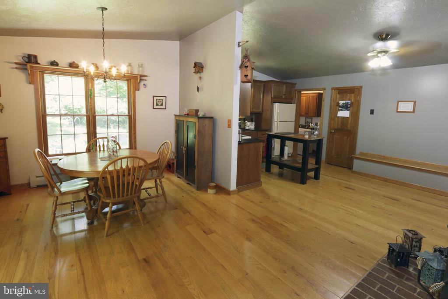
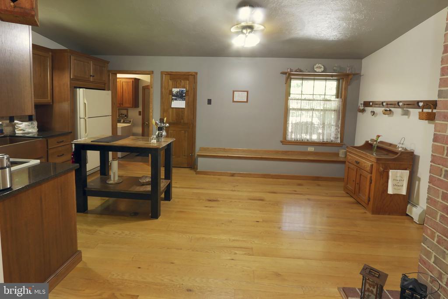
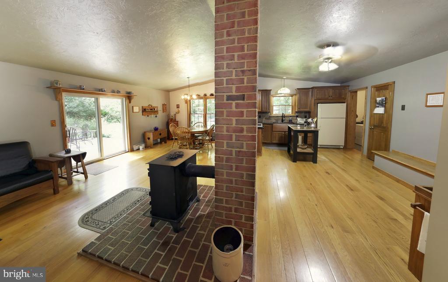
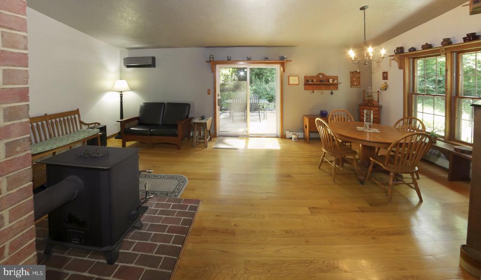
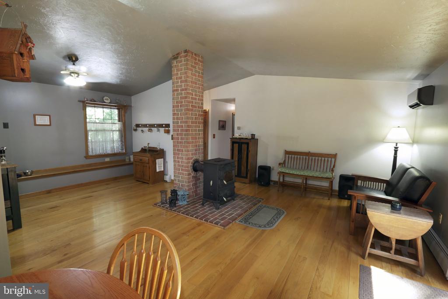
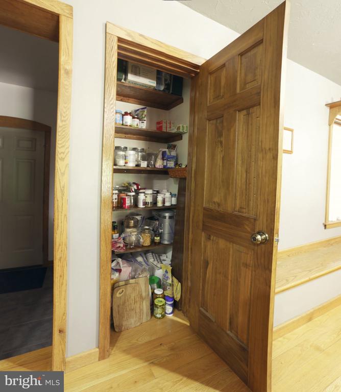
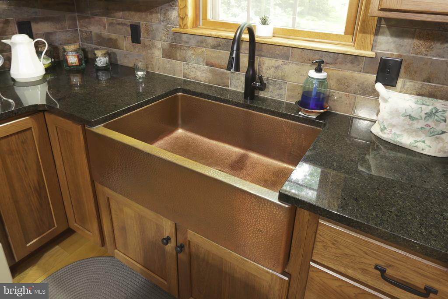
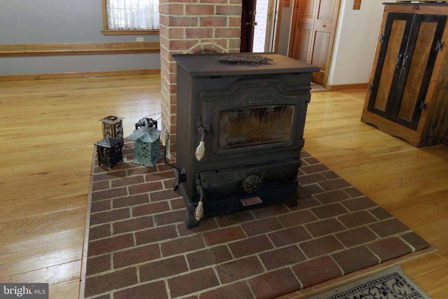
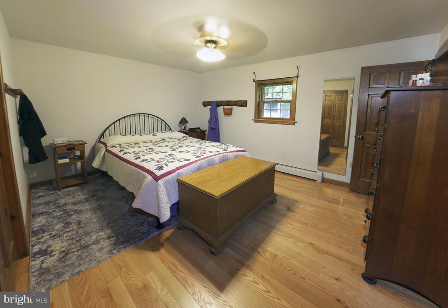
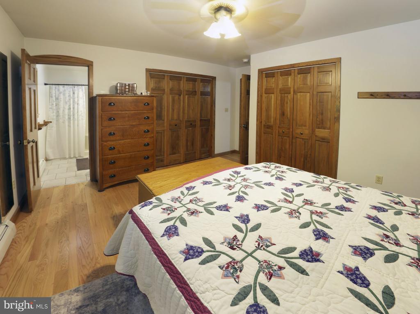
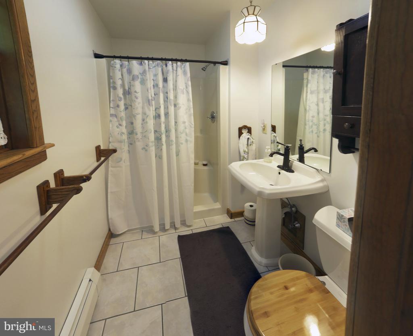
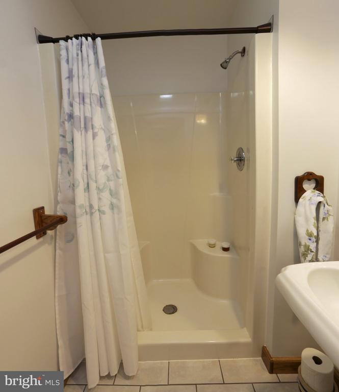
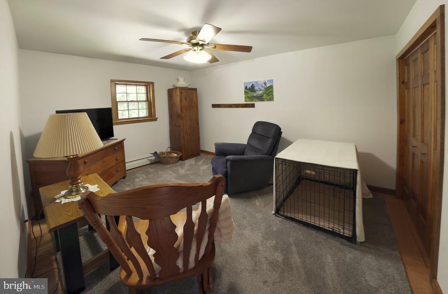
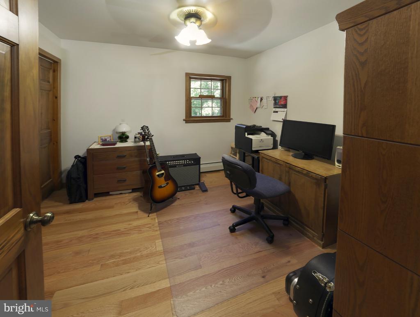
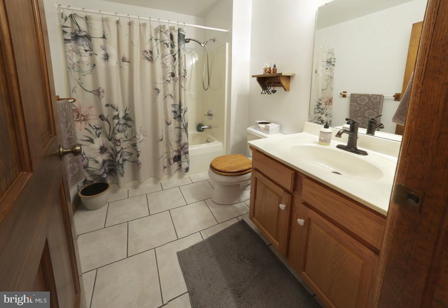
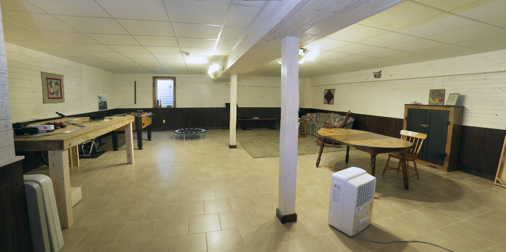
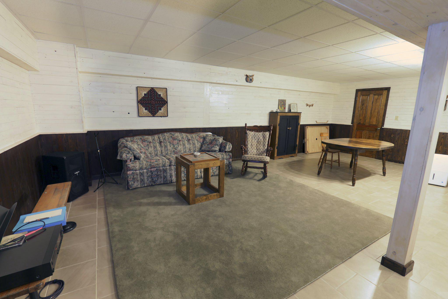
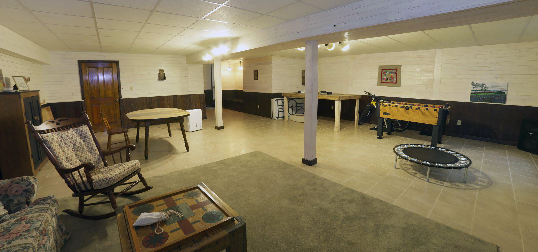
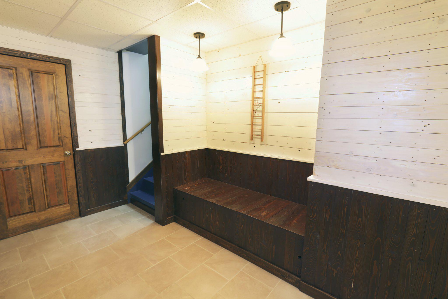
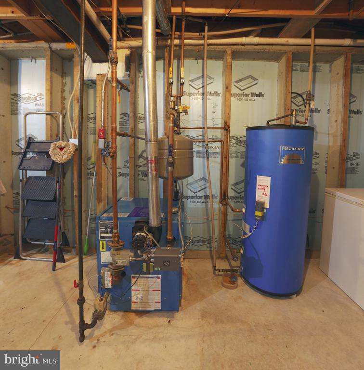
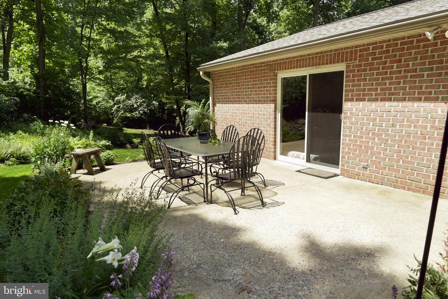
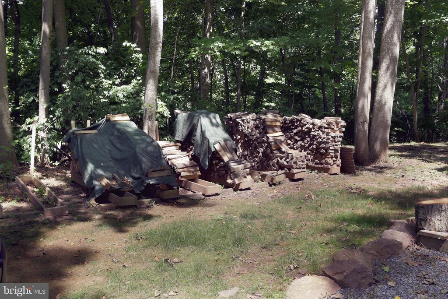
This one owner one floor home offers it all, 3 bedrooms, 2 full baths all with beautiful hardwood or tile flooring on the upper 1400 sq. ft. of living space. This home has a custom kitchen with copper farmer's sink surrounded with granite and a center island and the pantry offers storage for your supplies. The kitchen is right next to a bright dining area and the upper living space with access to the rear patio and private woods. Large fully finished basement offers an additional 1400 sq. ft. more of living space for a total of 2800 sq. ft. and still offers plenty of storage. Efficient heating is done with propane baseboard, maybe the coal or wood stove and of course a mini-split too with A/C. Are you looking to be on your own with a perfect home, a variety of wildlife including groups of deer, melodious song birds, and sound of frogs. Just a short distance from Middle Creek and Ephrata makes this the perfect location for peace and quiet, so set your showing today.

Share Property

Location

1580 GIRL SCOUT ROAD, DENVER, PA 17517

Status

Sold

Date Sold

August 31, 2026
Ashley Marshall

Ashley Marshall

TITLE

REALTOR®

Property Amenities

Interior
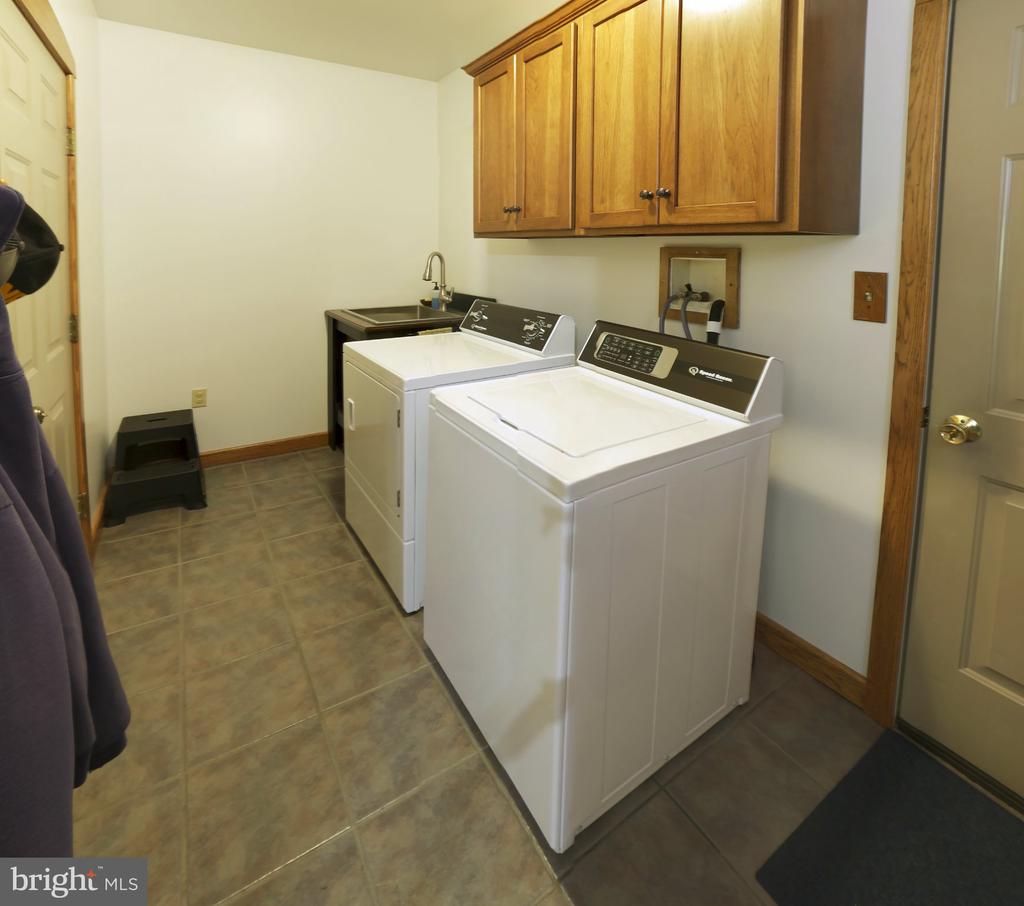
Laundry room Main Floor
Appliances Built-In Range, Dryer - Electric, Extra Refrigerator/Freezer, Microwave, Oven - Single, Oven/Range - Electric, Refrigerator, Washer
Flooring Hardwood, Tile/Brick
Total Bedrooms: 3
Full Bathrooms: 2
Other Interior Features Carpet, Ceiling Fan(s), Combination Dining/Living, Combination Kitchen/Living, Dining Area, Floor Plan - Open, Kitchen - Island, Pantry, Primary Bath(s), Stove - Coal, Stove - Wood, Upgraded Countertops, Walk-in Closet(s), Wood Floors
Area & Lot
Total area 2,800 Sq.Ft.
Lot Area 4.5 Acres
Living area 2,800 Sq.Ft.
MLS® ID PALA2091274
Year Built 1998
School District COCALICO
Architecture Styles Ranch/Rambler, Traditional
Type Residential
Status Sold
Exterior
Stories 1
Pool No Pool
Air conditioning Ceiling Fan(s), Ductless/Mini-Split
Heat type Baseboard - Hot Water, Other, Wood Burn Stove
Disability Features None
Water Source Private, Well
Garage Space 2.0
Sewer Approved System, On Site Septic
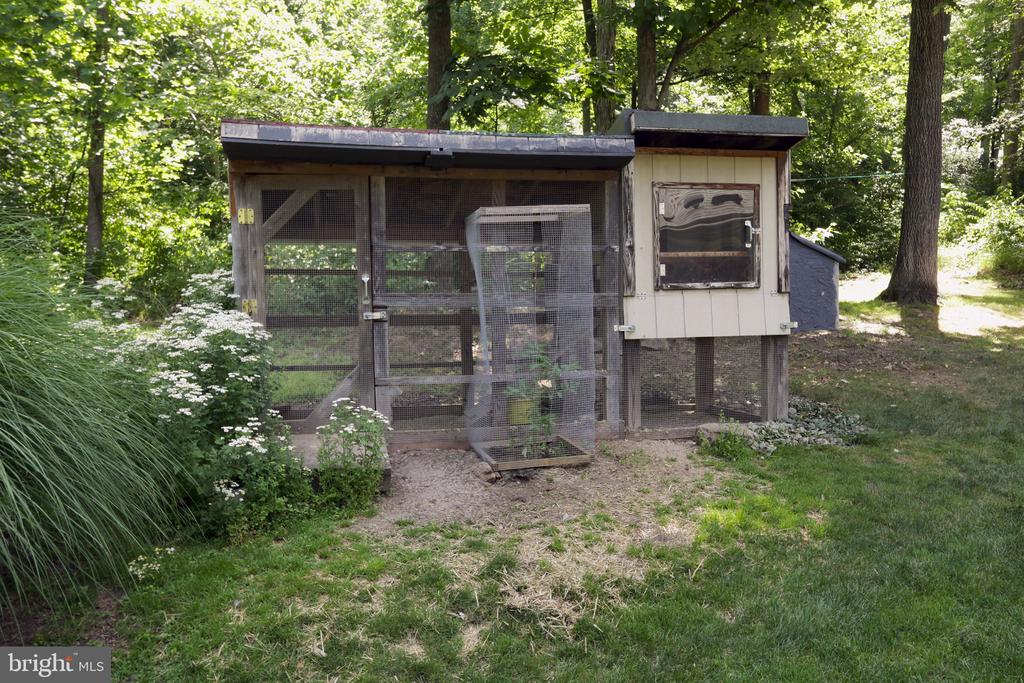
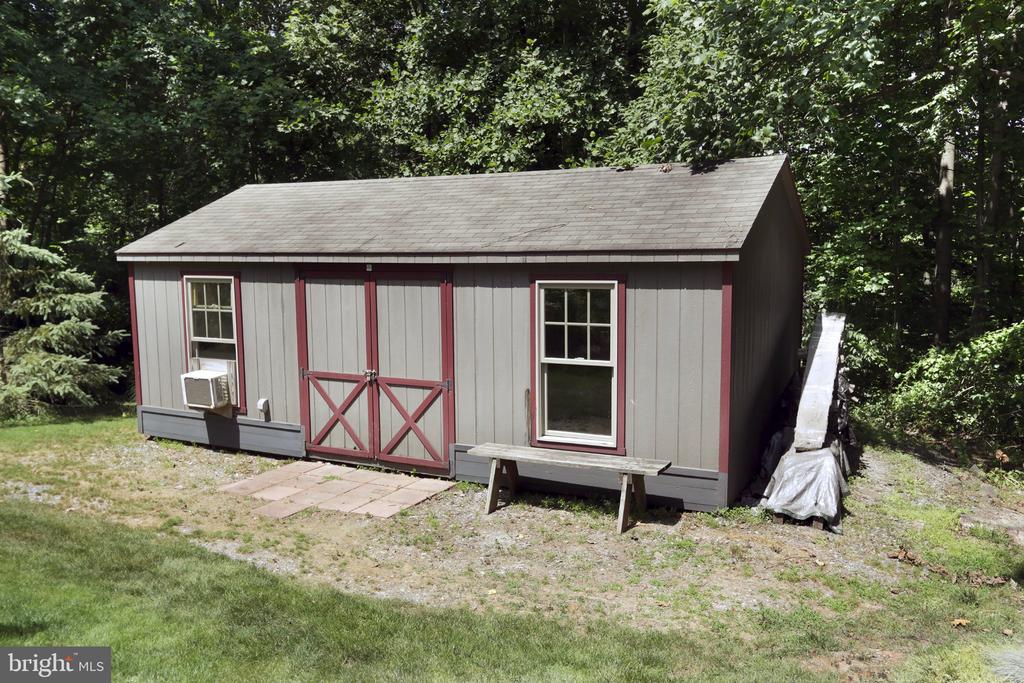
Other Exterior Features Outbuilding(s)
Parking Attached Garage, Driveway, Off Street
Lot Features Backs to Trees, Partly Wooded, Private, Secluded
Roof Architectural Shingle
Utilities Propane, Electric Available
Finance
Sales Price $520,000
Real Estate Tax $6,767 yearly

Work With Ashley

My previous clients will tell you that I have helped them skillfully navigate both the buying and selling process with responsiveness, patience and professionalism, but also that I’ve been there as an emotional sounding board when needed.