23 HAYLOFT ROAD
23 HAYLOFT ROAD
23 HAYLOFT ROAD
23 HAYLOFT ROAD
23 HAYLOFT ROAD
23 HAYLOFT ROAD
23 HAYLOFT ROAD
23 HAYLOFT ROAD
23 HAYLOFT ROAD
23 HAYLOFT ROAD
23 HAYLOFT ROAD
23 HAYLOFT ROAD
23 HAYLOFT ROAD
23 HAYLOFT ROAD
23 HAYLOFT ROAD
23 HAYLOFT ROAD
23 HAYLOFT ROAD
23 HAYLOFT ROAD
23 HAYLOFT ROAD
23 HAYLOFT ROAD
23 HAYLOFT ROAD
23 HAYLOFT ROAD
23 HAYLOFT ROAD
23 HAYLOFT ROAD
23 HAYLOFT ROAD
23 HAYLOFT ROAD
23 HAYLOFT ROAD
23 HAYLOFT ROAD
23 HAYLOFT ROAD
23 HAYLOFT ROAD
23 HAYLOFT ROAD
23 HAYLOFT ROAD
23 HAYLOFT ROAD
23 HAYLOFT ROAD
VIEW PHOTOS
$361,500

23 HAYLOFT ROAD

3 Beds 2 Baths 1,726 Sq.Ft. 7,841 Sq.Ft.

Description

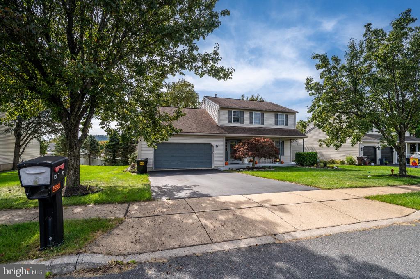
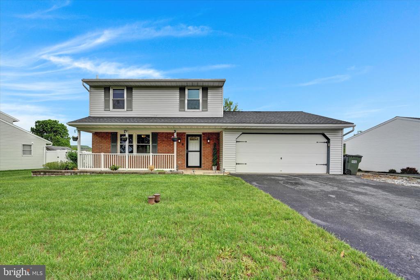
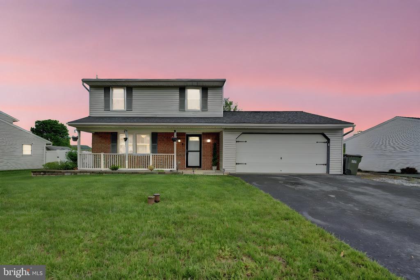
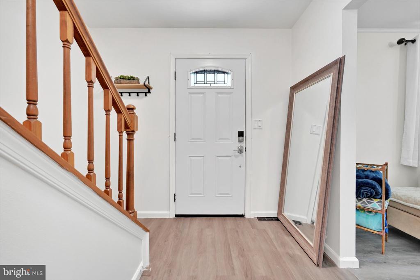
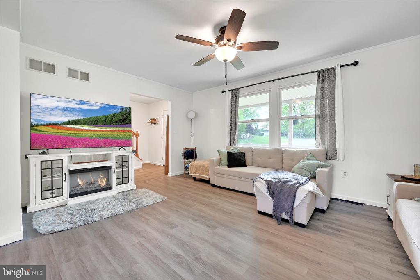
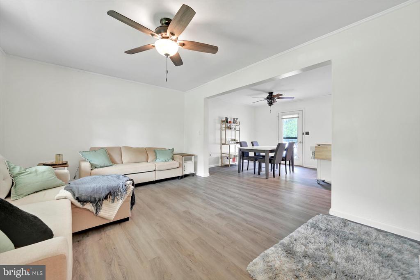
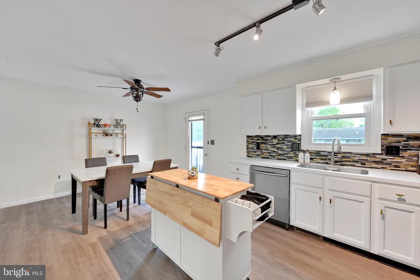
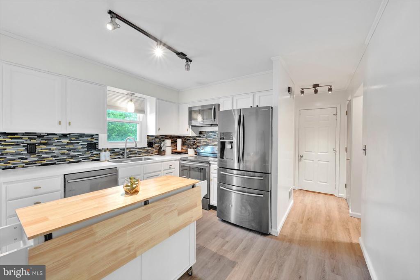
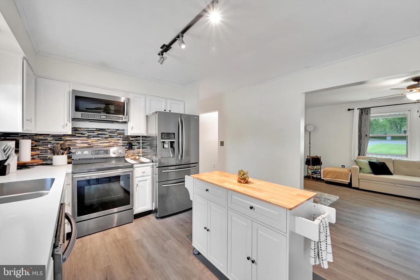
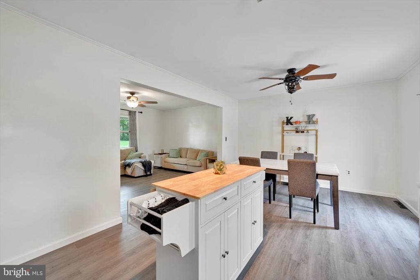
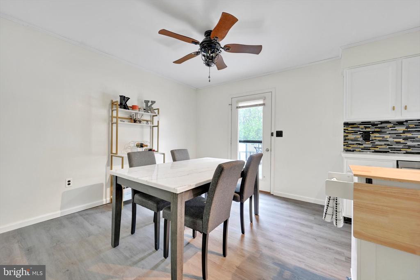
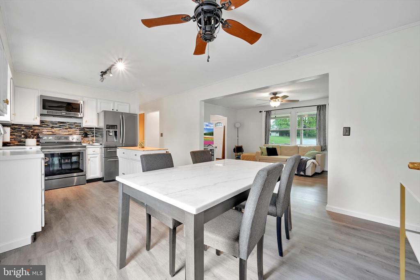
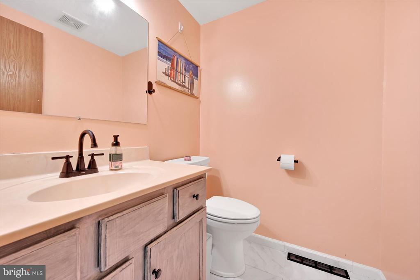
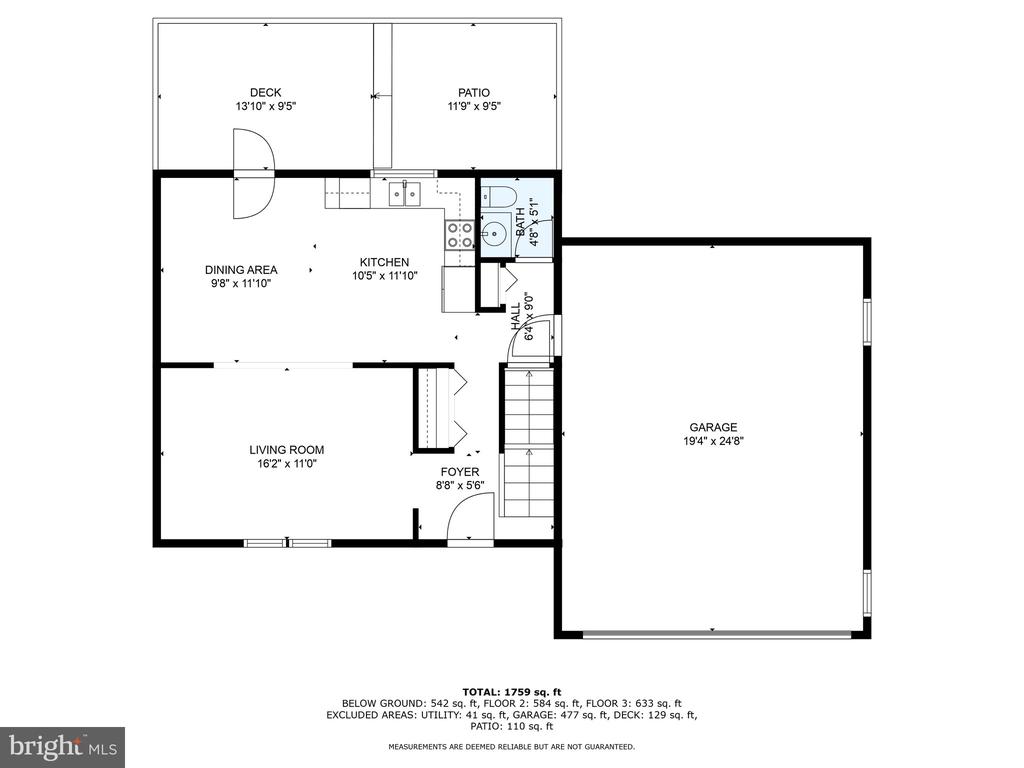
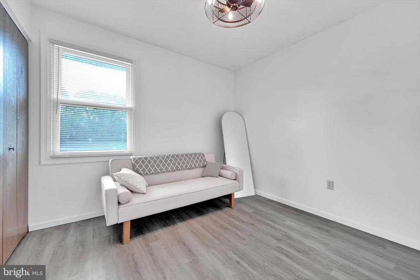
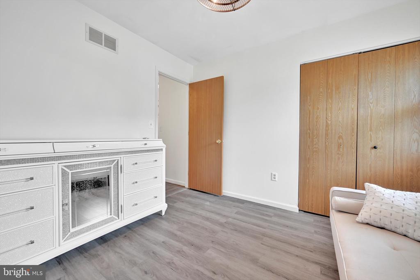
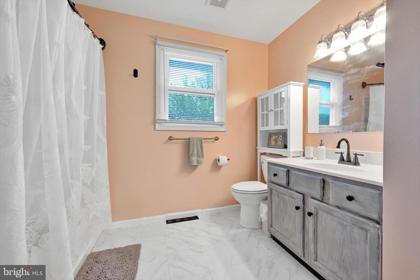
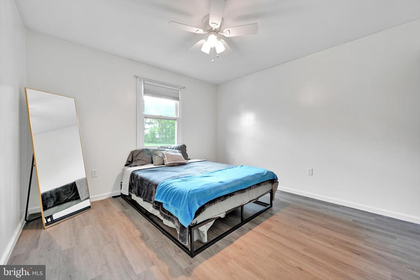
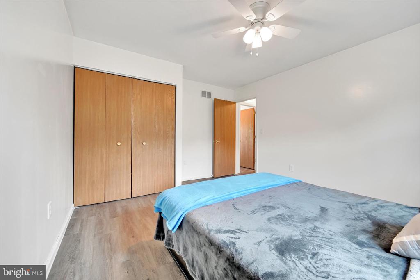
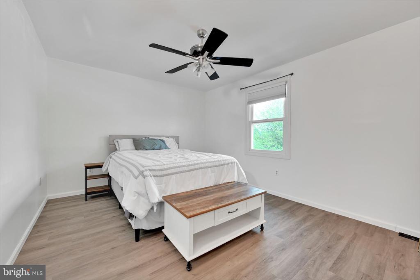
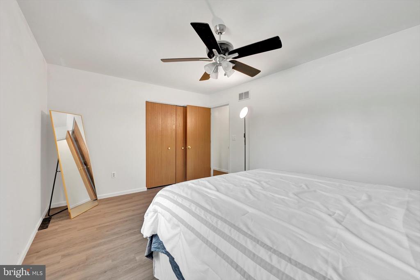
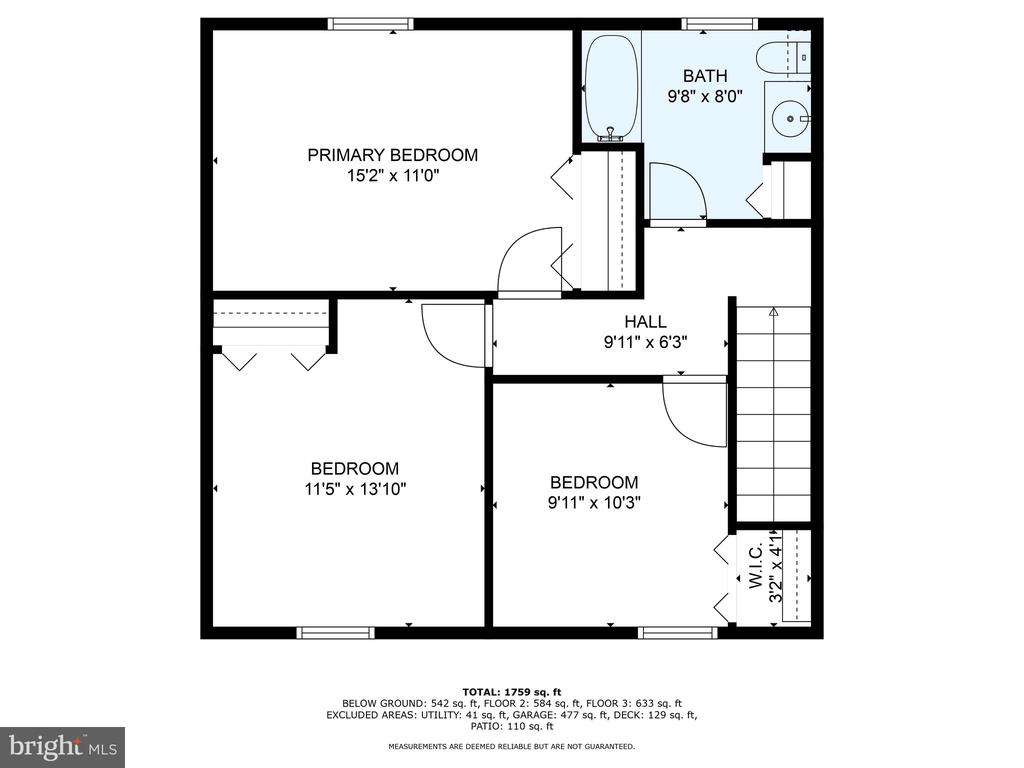
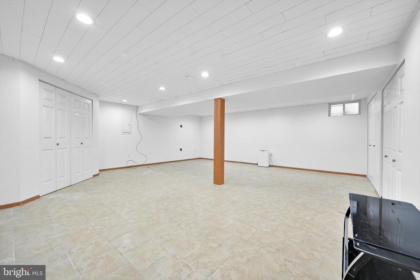
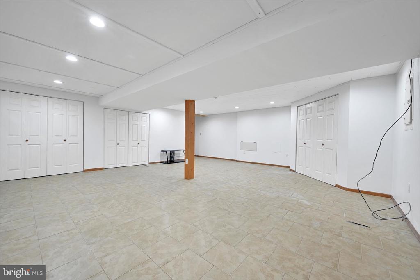
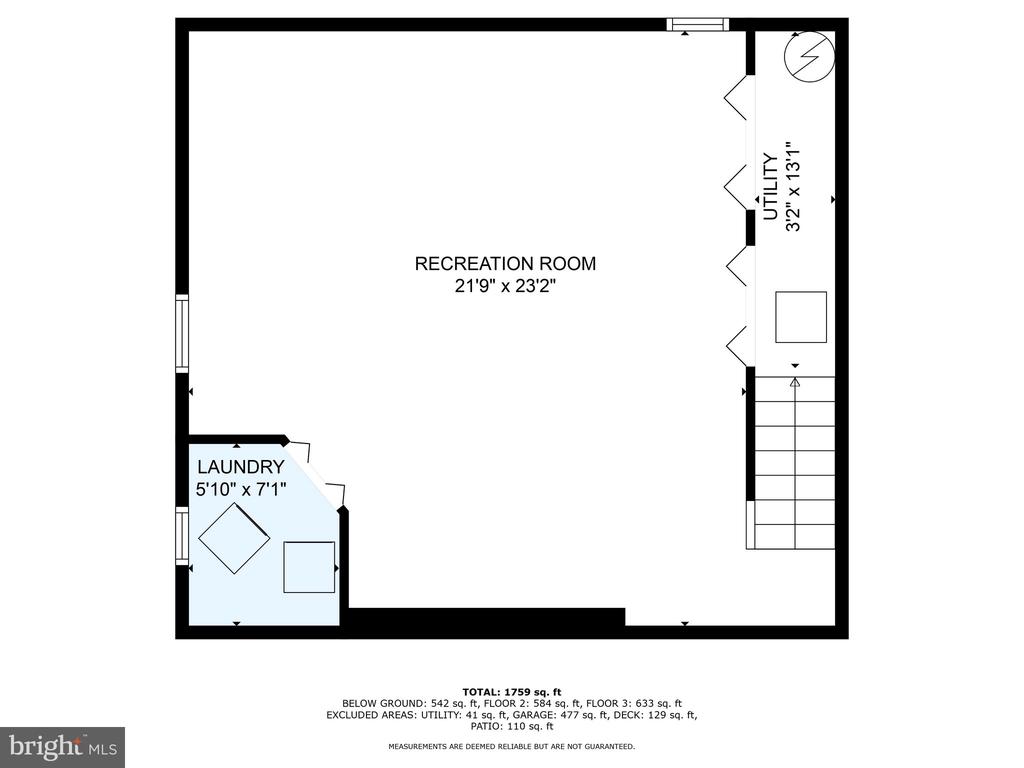
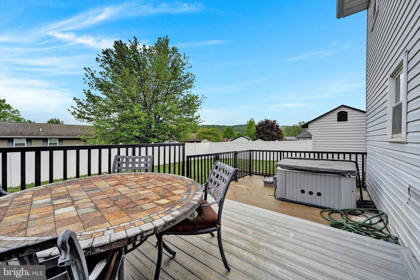
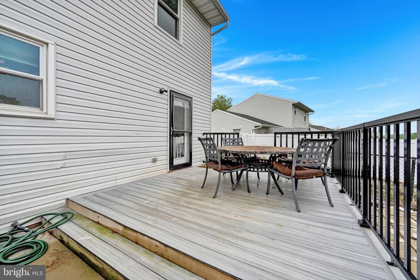
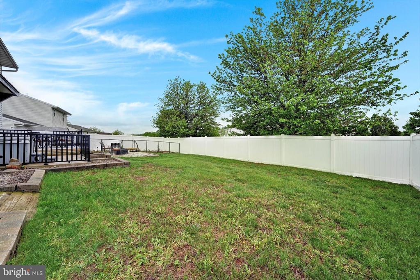
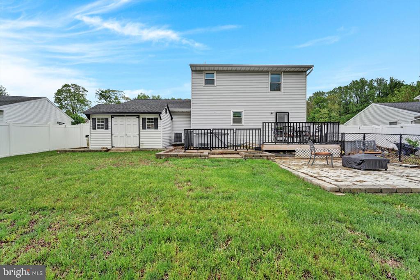
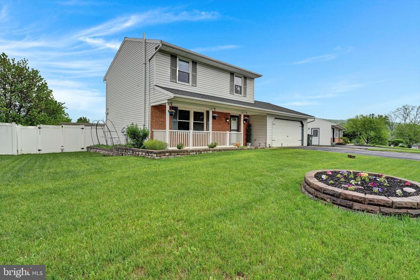
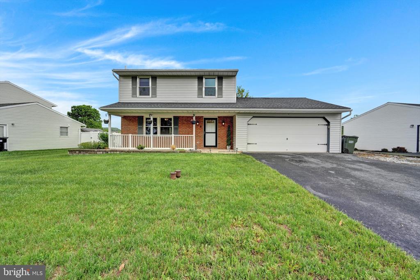
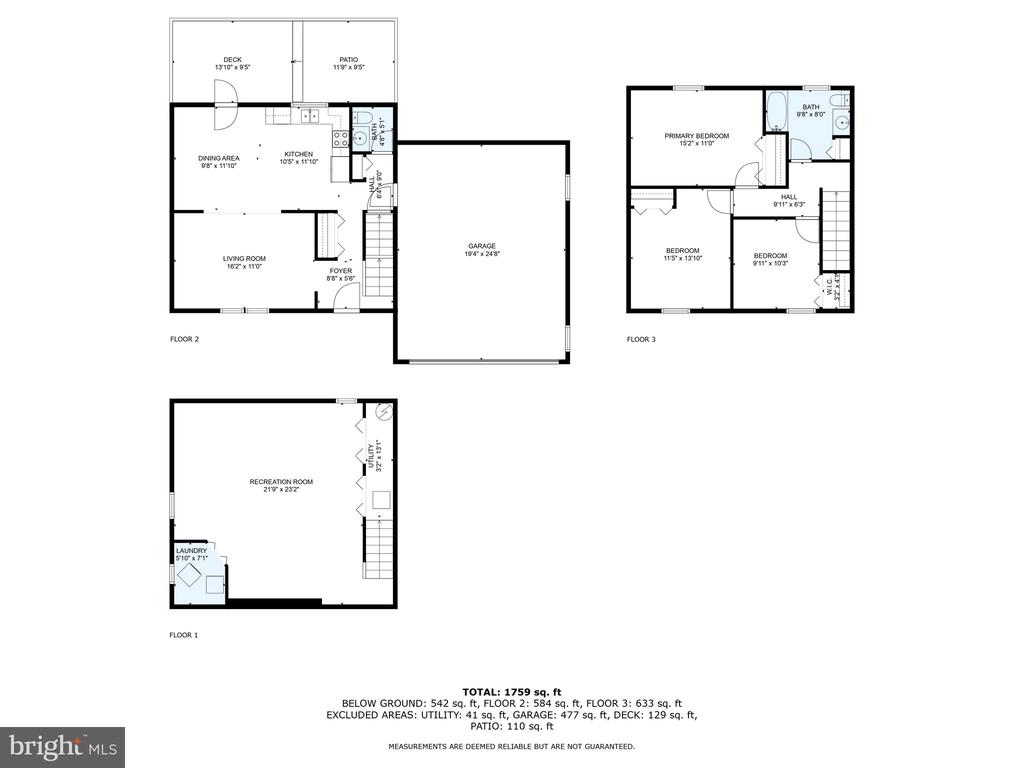
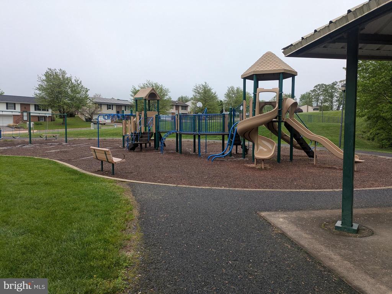
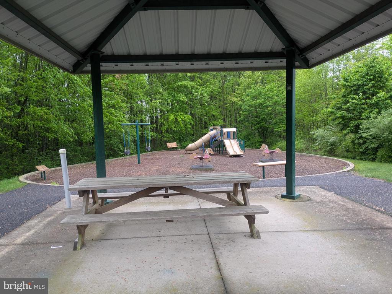
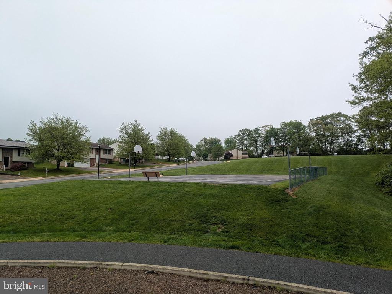
Welcome to this charming home in sought-after Old Homestead Village, updated with open floor plan on first floor and featuring three spacious bedrooms, one and a half baths, and a fully finished basement-- It's perfect for a variety of lifestyle needs. The kitchen shines with modern finishes, complemented by newer laminate flooring and paint throughout. Major updates include an HVAC system and roof, both replaced in 2019. Step outside to enjoy a generous backyard with a vinyl privacy fence, maintenance free deck, and a poured concrete patio--ideal for relaxing or entertaining. This home offers comfort, style, and peace of mind. Conveniently located across from the neighborhood park and just a few miles from the turnpike entrance and other major routes for easy commuting. 2 Car garage and extra off street parking area round out this home. Schedule your private tour today and see all it has to offer!

Share Property

Location

23 HAYLOFT ROAD, DENVER, PA 17517

Status

Sold

Date Sold

June 2, 2025
Ashley Marshall

Ashley Marshall

TITLE

REALTOR®

Property Amenities

Interior
Laundry room Basement
Appliances Dishwasher, Oven/Range - Electric, Disposal
Flooring Laminate Plank
Total Bedrooms: 3
Half Bathrooms: 1
Full Bathrooms: 1
Other Interior Features Combination Kitchen/Dining
Area & Lot
Total area 1,726 Sq.Ft.
Lot Area 7,841 Sq.Ft.
Living area 1,726 Sq.Ft.
MLS® ID PALA2069010
Year Built 1997
School District COCALICO
High School COCALICO
Architecture Styles Colonial
Type Residential
Status Sold
Exterior
Stories 2
Pool No Pool
Air conditioning Central A/C
Heat type Heat Pump(s)
Disability Features None
Water Source Public
Garage Space 2.0
Security Features Smoke Detector
Sewer Public Sewer
Other Exterior Features Exterior Lighting
Parking Attached Garage, Off Street, On Street, Driveway
Lot Features Front Yard, Level
Roof Shingle, Composite
Utilities Cable TV Available, Phone Available
Finance
Sales Price $361,500
Real Estate Tax $4,312 yearly

360 Virtual Tour

Take a tour of this property

Work With Ashley

My previous clients will tell you that I have helped them skillfully navigate both the buying and selling process with responsiveness, patience and professionalism, but also that I’ve been there as an emotional sounding board when needed.