Description
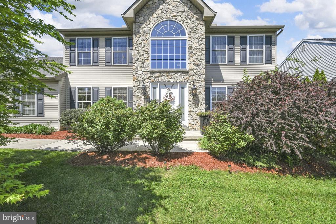
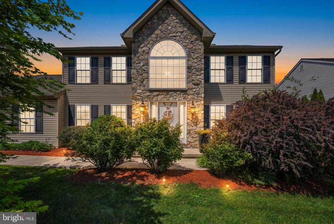
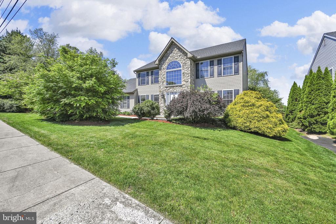
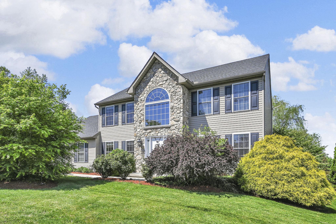
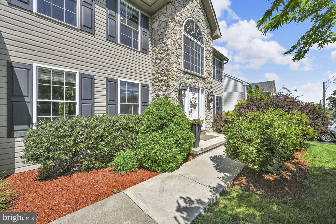
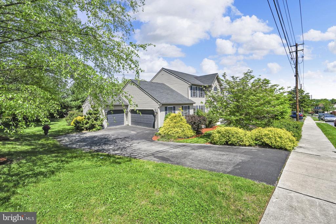
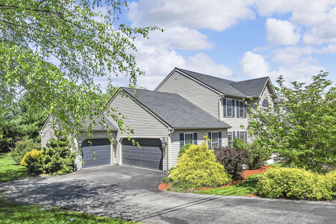
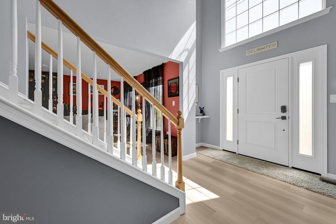
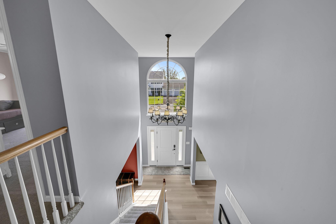
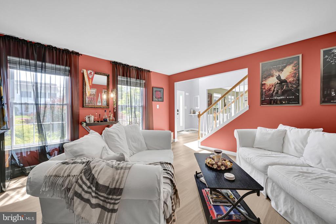
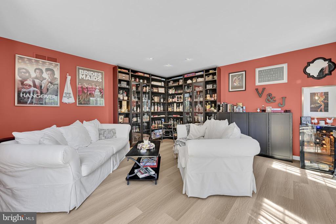
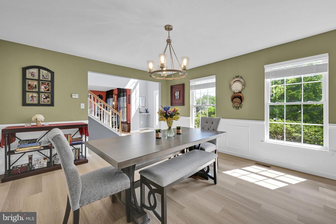
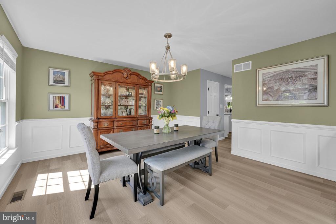
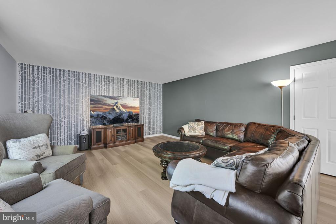
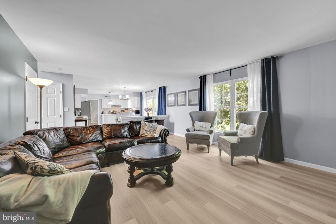
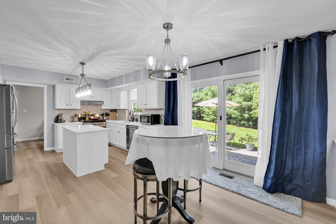
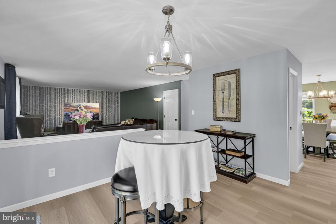
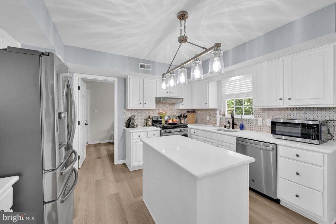
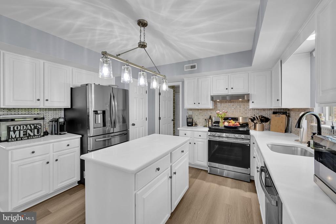
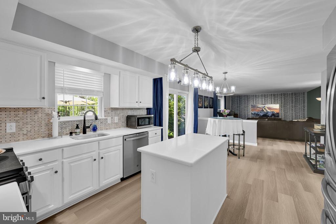
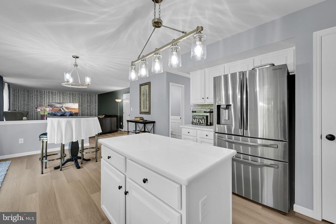
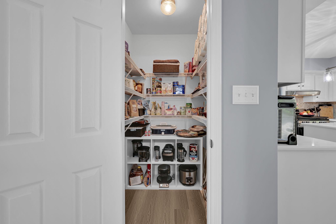
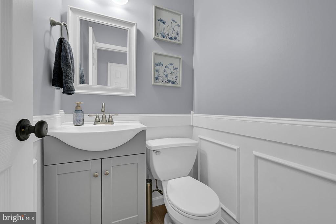
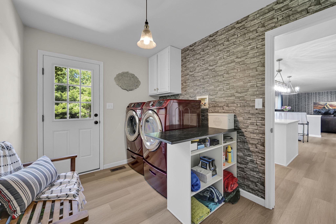
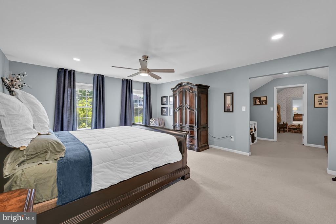
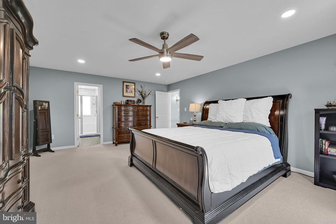
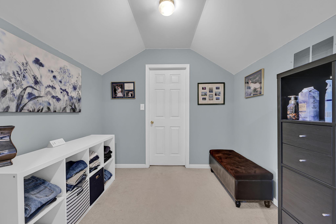
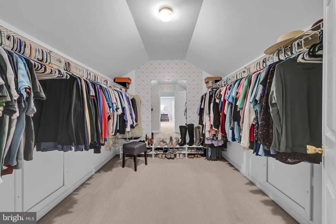
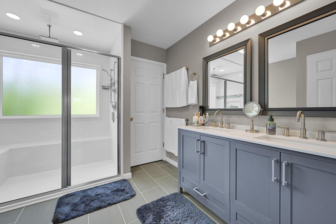
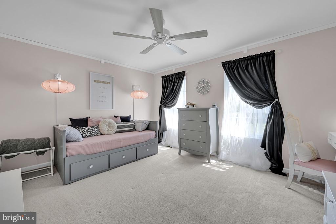
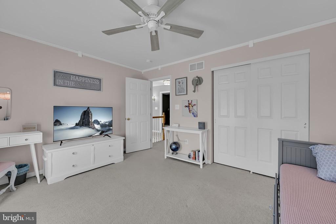
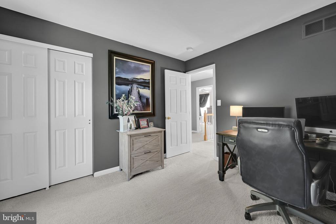
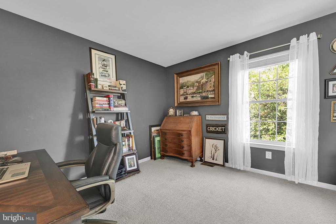
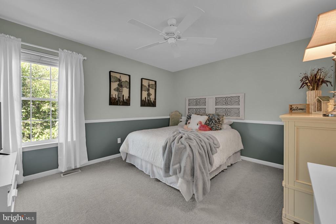
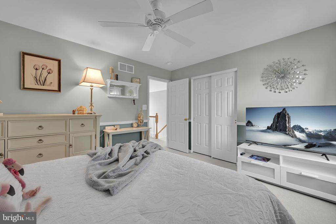
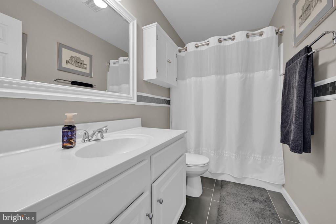
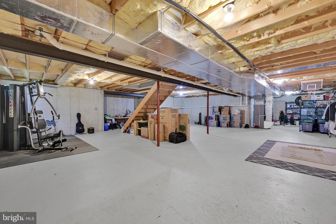
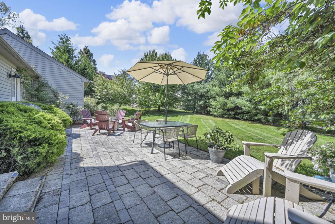
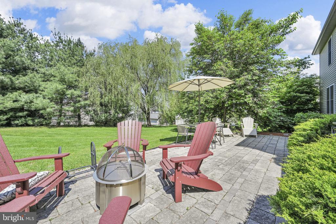
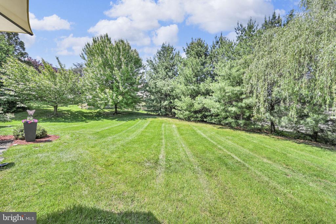
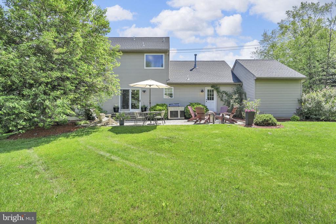
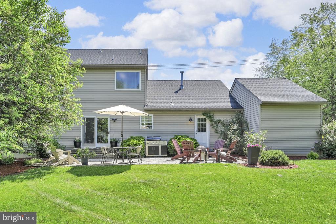
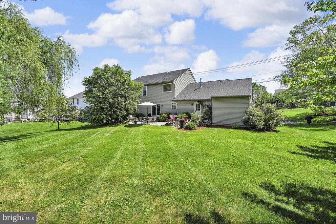
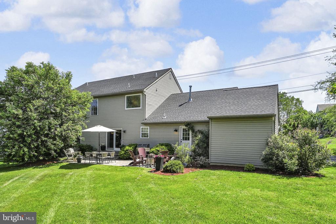
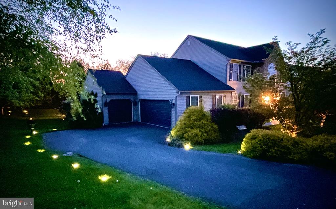
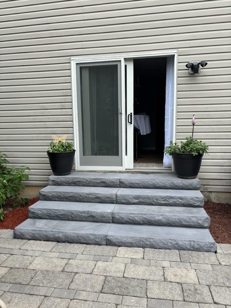
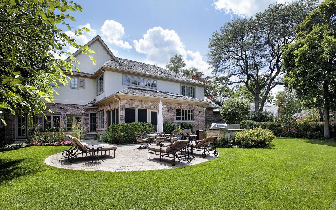
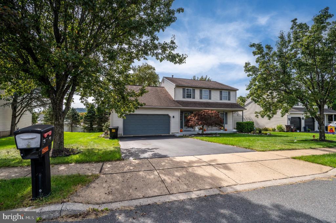
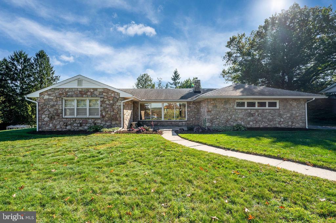
Welcome to 510 Martins Road! This beautifully updated home has been incredibly well maintained by the current owners, and offers a bright and spacious layout, a private landscaped backyard, and a convenient location within the Wilson School District. The two story foyer of this home greets guests with an abundance of natural light, and features a sitting room which could easily be used as a home office, play room, formal living room or den as the current owners use it. There is a formal dining room adjacent, and this leads to a first floor half bath, a walk in pantry, and a beautifully updated kitchen with all appliances remaining for the new owners. The kitchen has an eating nook opening to the hardscaped back patio - perfect for entertaining - and the open-concept design blends into the large living room with plenty of room for guests, or creating many cozy nooks for movie nights at home. Conveniently designed, the 3 car garage along the left side of the home leads into a mud room/laundry room, so bringing in groceries or sports equipment after a long day is easy to do. Upstairs, this home features 3 large bedrooms and a full bath along the back and right side of the home, and the 4th bedroom - the owner's suite - extends along the entire left side and has a large updated en-suite bath with a walk-in shower, double vanity, a massive walk-in closet, and an additional area which could be another closet or sitting space as needed. Back downstairs, the basement of this home has not yet been finished, so you are free to design your own space and continue building equity. The outside of this home highlights a newly redone patio in 2023 with mature flowering shrubs and trees creating privacy, and gorgeous landscape lighting to create a warm ambiance all year long. The landscape design ensures something gorgeous is blooming throughout the entire spring and summer months! With an amazing amount of updates done for you already such as a newer roof (2020), new HVAC system and water heater (2023), master bathroom update (2023), new water softener and garage door openers (2025), and fresh paint, lighting, ceiling fans, appliances and smart devices throughout - this home truly is move in ready and up to modern day standards. I do not expect this exceptional find to last long within the highly sought-after Wilson school district, so schedule your showing today!