Description
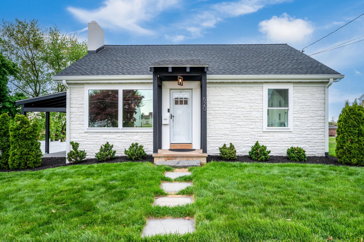
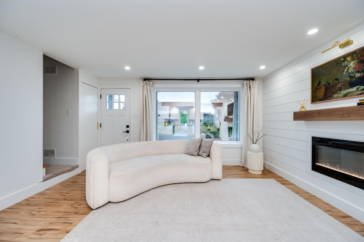
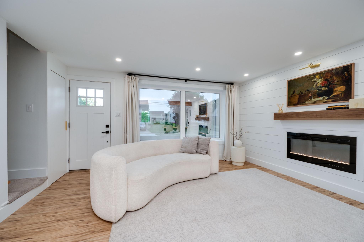
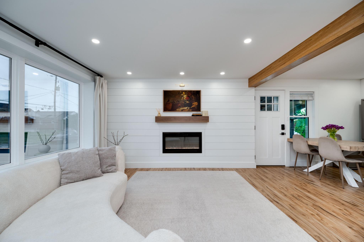
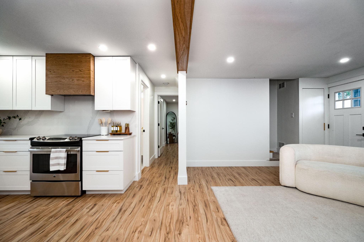
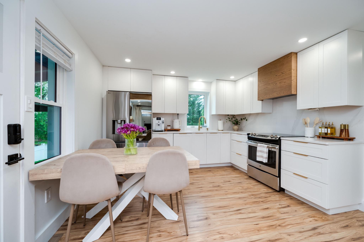
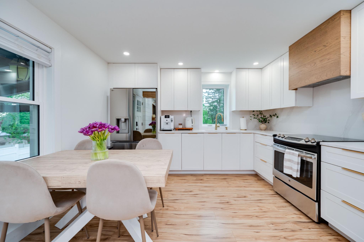
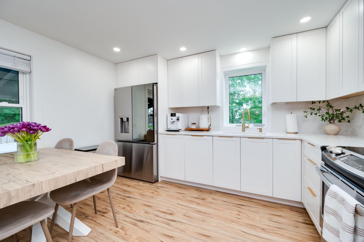
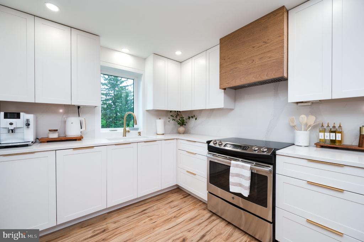
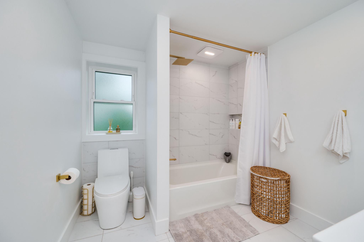
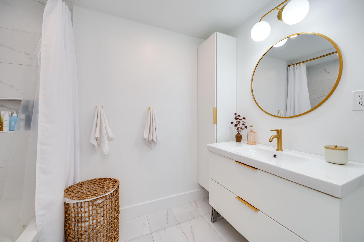
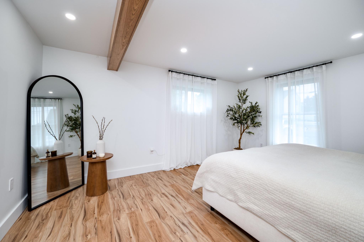
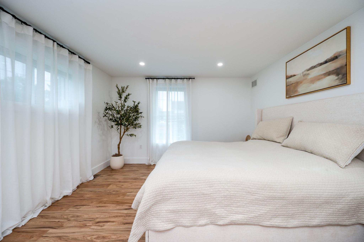
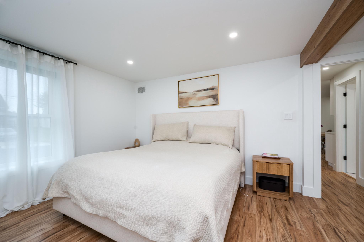
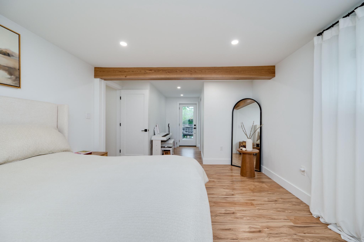
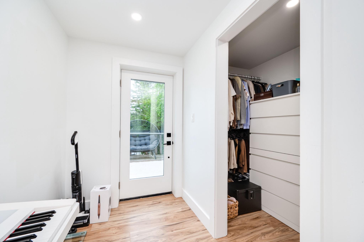
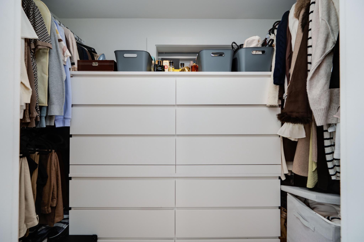
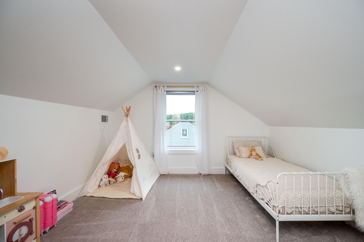
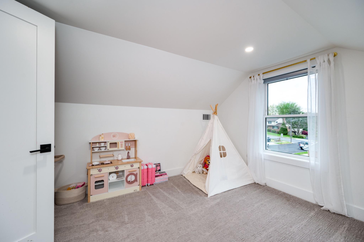
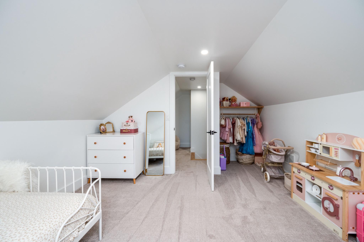
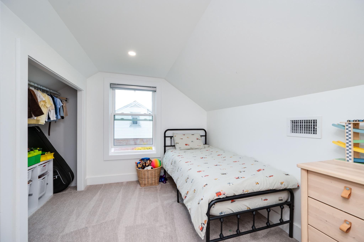
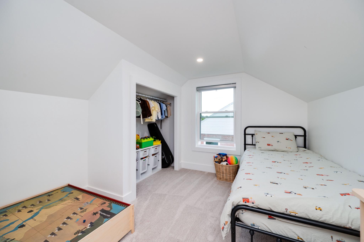
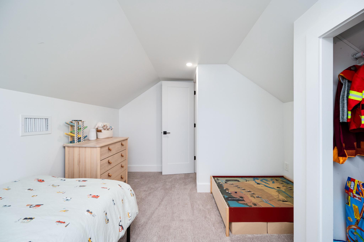
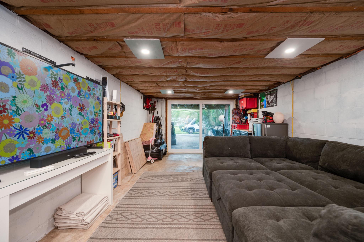
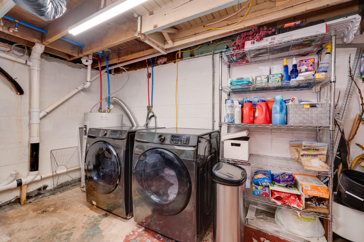
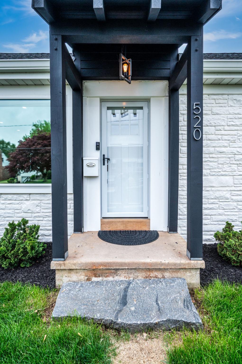
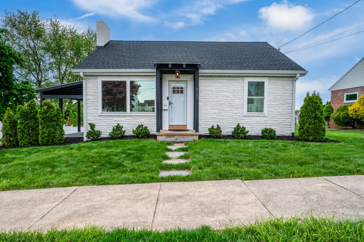
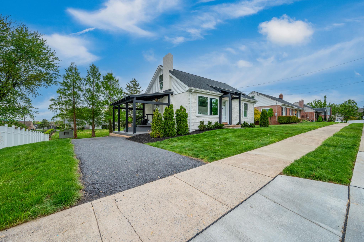
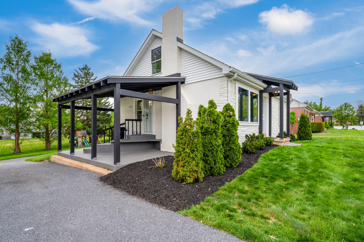
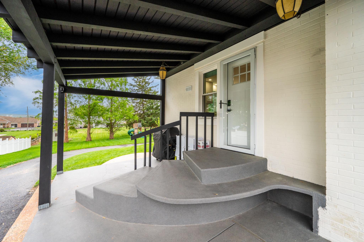
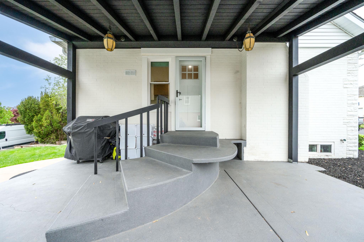
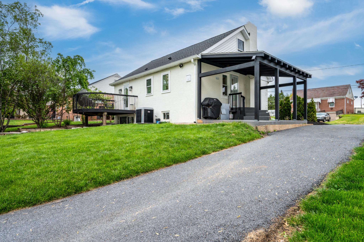
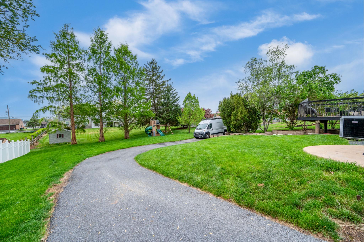
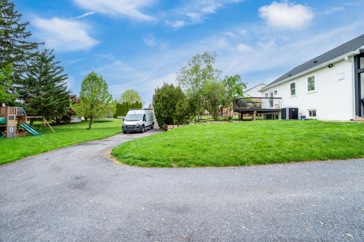
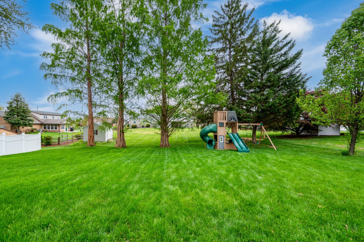
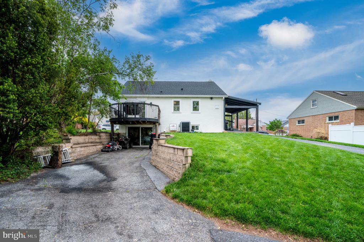
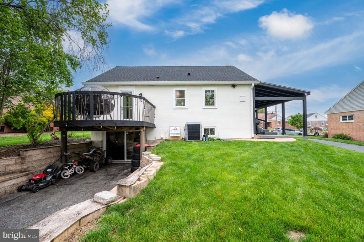
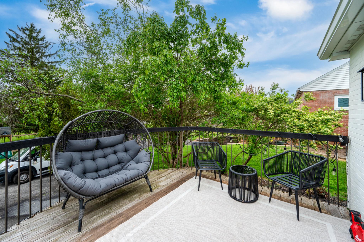
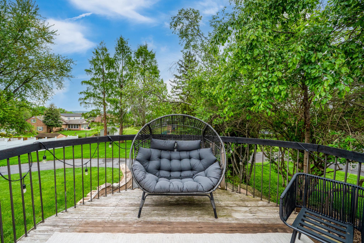
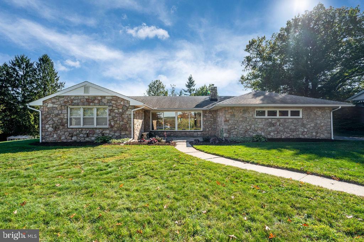
This stunning ranch-style/cape cod home, beautifully renovated from top to bottom in 2021, offers a perfect blend of modern updates and small town living in a charming neighborhood. Nestled in the desirable Denver Borough in Cocalico School District, this residence boasts an abundance of natural light and is turn-key with countless updates throughout. Step inside to discover an open layout with new laminate plank flooring that flows seamlessly throughout the main living areas. The spacious living room features a cozy fireplace (designed to stay cool so small hands don't get burned!), and flows into the kitchen in which the owners spared no expense when remodeling. The quartz countertop and backsplash blend beautifully with the white cabinetry, wooden accents, and camoflouged appliances. The kitchen sink is beneath a window looking out over the backyard, and has a deep-set windowsill, perfect for your herb garden! The primary bedroom, which is on the first floor, expands from the front to the back of the house, and features a large walk in closet and access to its own private sitting area on the back deck. The spacious full bathroom-also located on the main floor-has a beautiful tiled tub/shower combo and large vanity. Upstairs, there are two bedrooms with full closets and oversized windows, allowing tons of light to pour in. If more space is needed, the unfinished walkout basement offers endless possibilities for customization. The owner was in the midst of framing walls on one side, to create a laundry room and storage space, and the electrical work has been done, but this project is now the new owners job to finish if desired. The other side of the basement - which was originally a garage - the owners now use as a den and this space could easily be returned to its original use, or finished for your own needs, such as a home gym, workshop, or additional living space. Outside, the expansive 0.24-acre lot and mature trees provide a private feeling, with plenty of lawn space to enjoy. The driveway wraps around to the back of the home and provides a wealth of parking. Not only have an amazing amount of cosmetic upgrades been done to this home, but the large and costly Improvements have also been taken care of for you. A new roof and gutters in 2024, new windows and doors throughout (2021), all new flooring (2021), a new water system (2022) and new drywall in 2021. Within a quiet neighborhood, yet an easy drive to amenities, you can truly move right in and not have a single project to do. Don't miss the opportunity to make this exquisite property your own!